CASITAS
1,216 to 1,617 sq ft.
3 Bedroom | 2.5 Bath
OVERVIEW
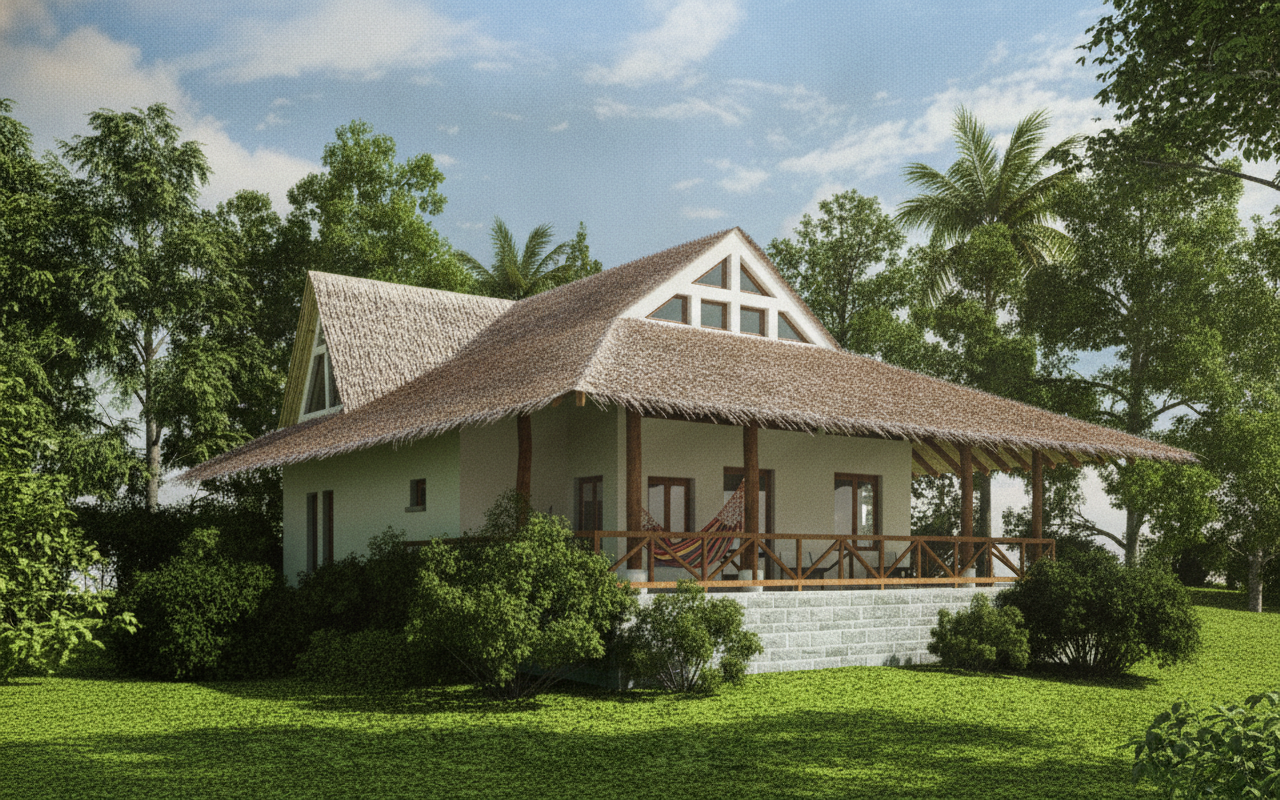
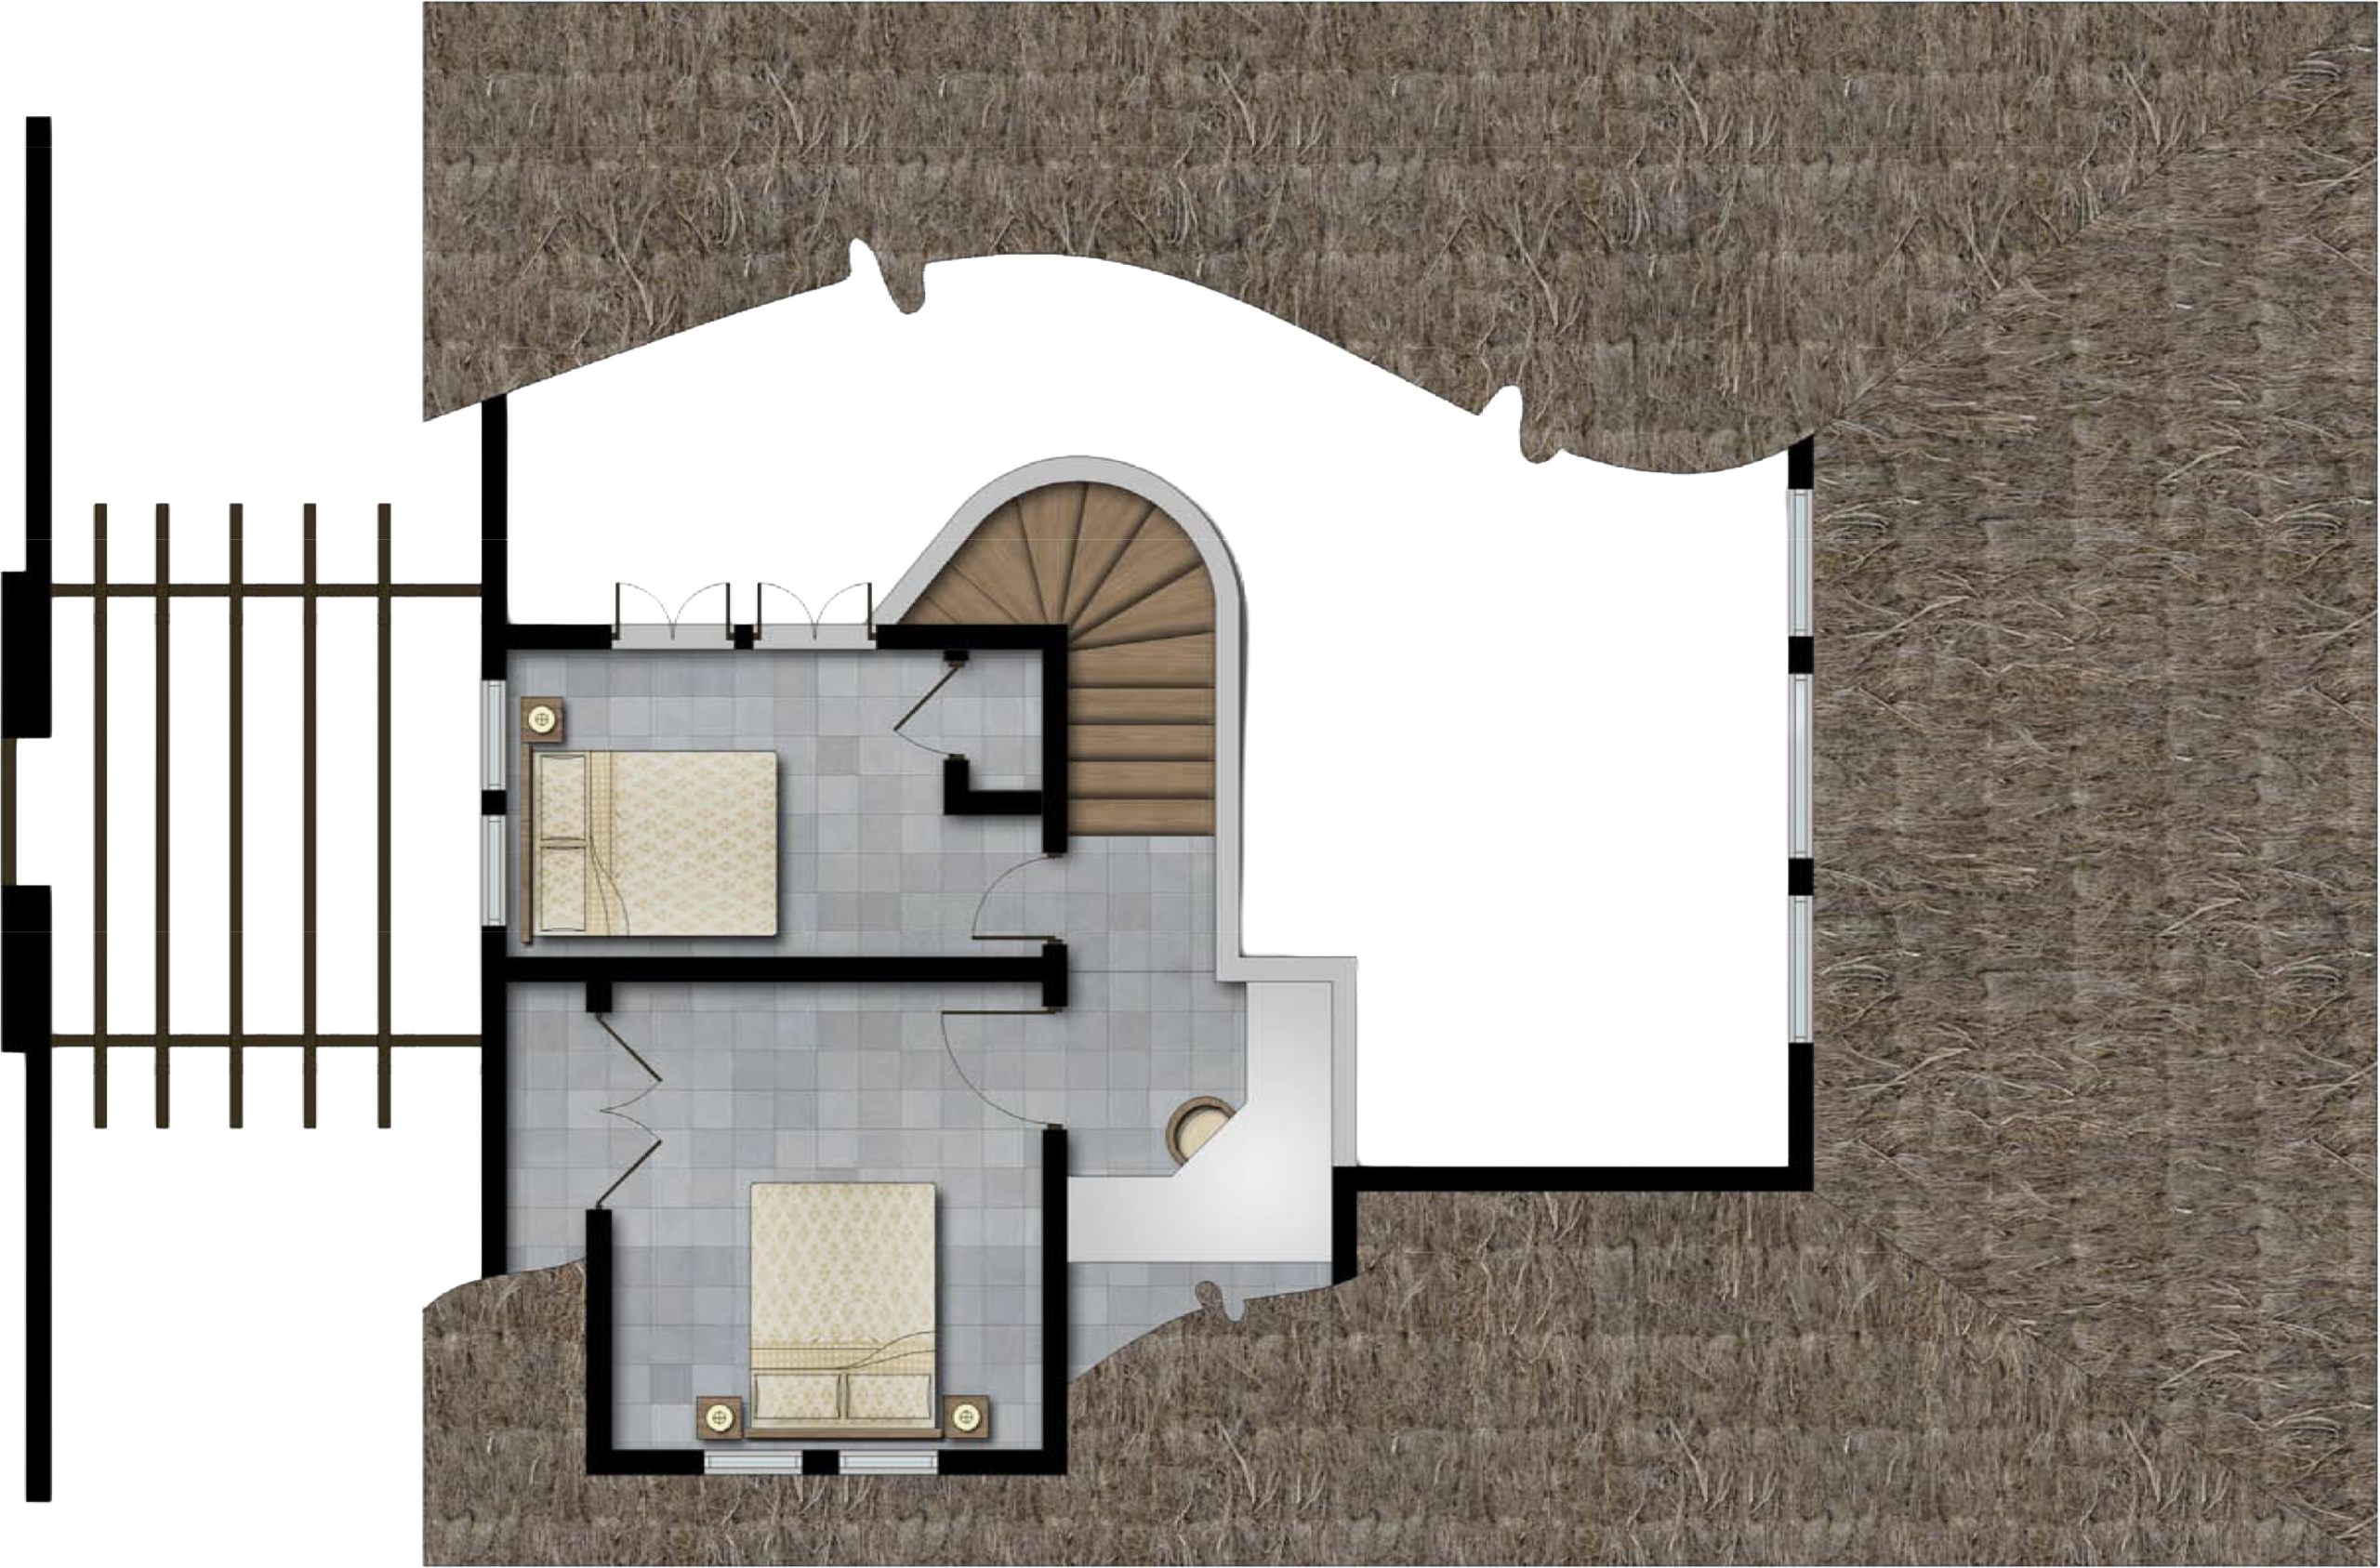
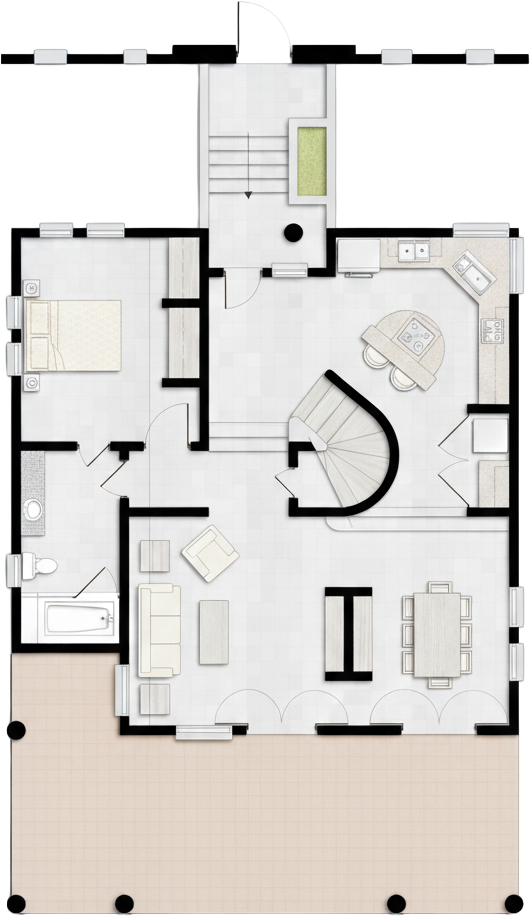
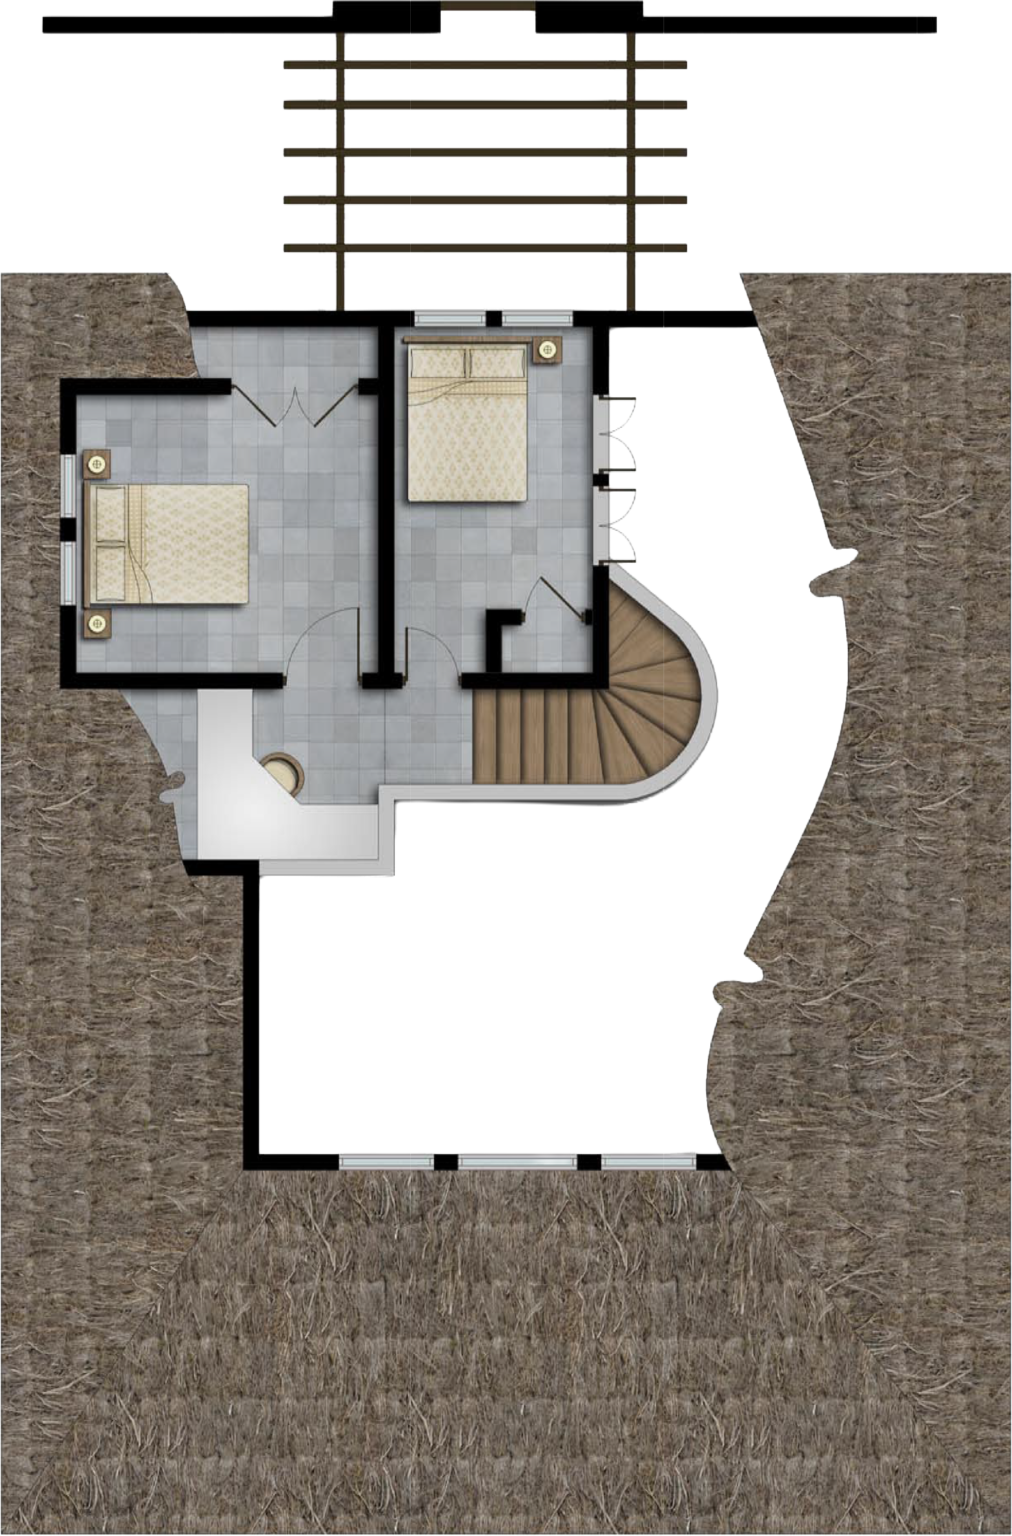
The open floorplan of El Encanto’s Casita-style custom home encompasses a full living room, kitchen, and dining area. The common living space flows through French doors onto a large exterior patio sized for entertaining. The views of Nacascolo Bay at sunset make the patio one of our residents’ favorite features. The Casita floorplan is three large bedrooms with 2 ½ bathrooms.
Footage 1,216 to 1,617 sq ft.
Exterior Footage 850 sqft
Floor Plans >
details
2 STORY
2 to 3 BEDROOM
2.5 BATHROOM
GALLERY