CASITAS
1,216 to 1,617 sq ft.
3 Bedroom | 2.5 Bath
OVERVIEW
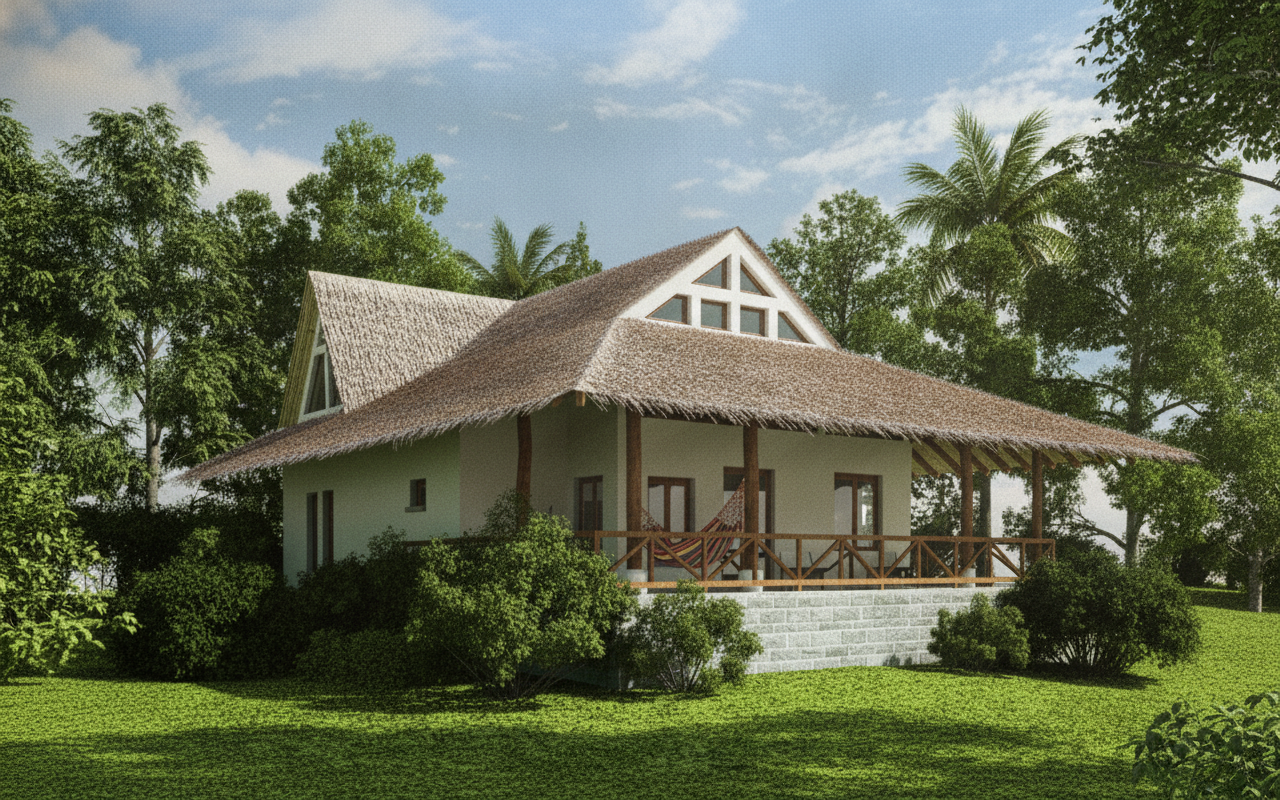
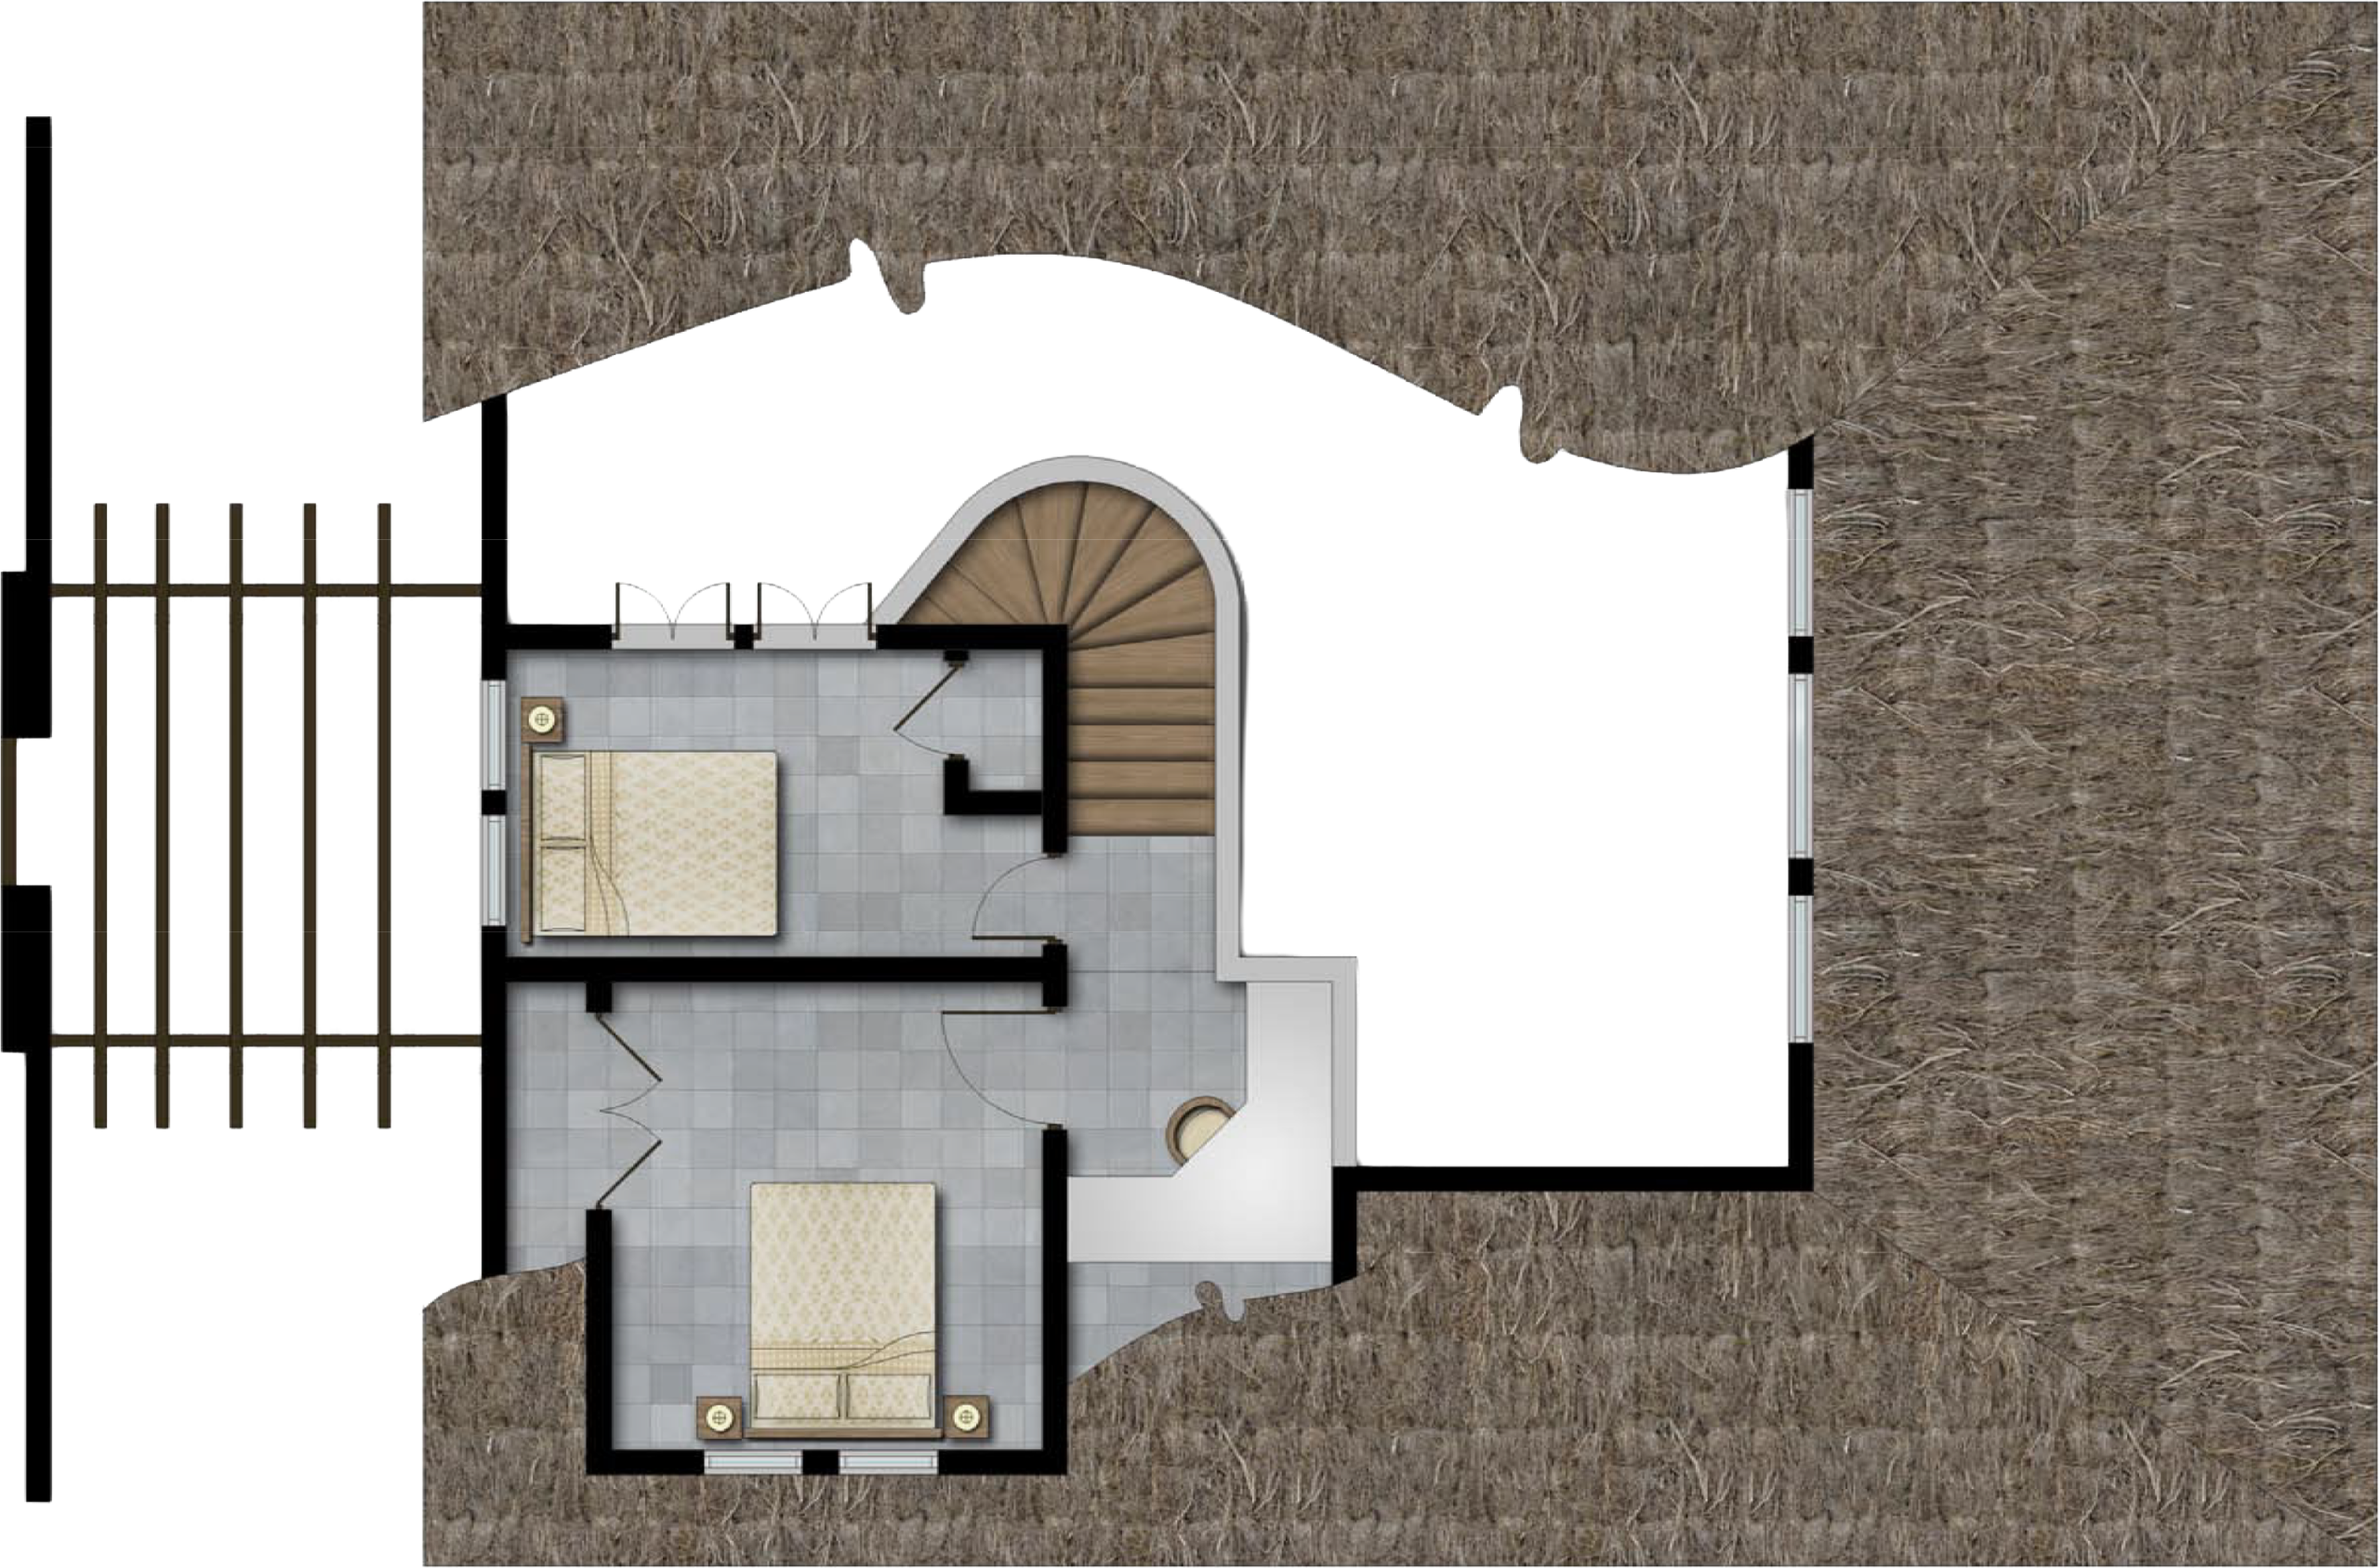
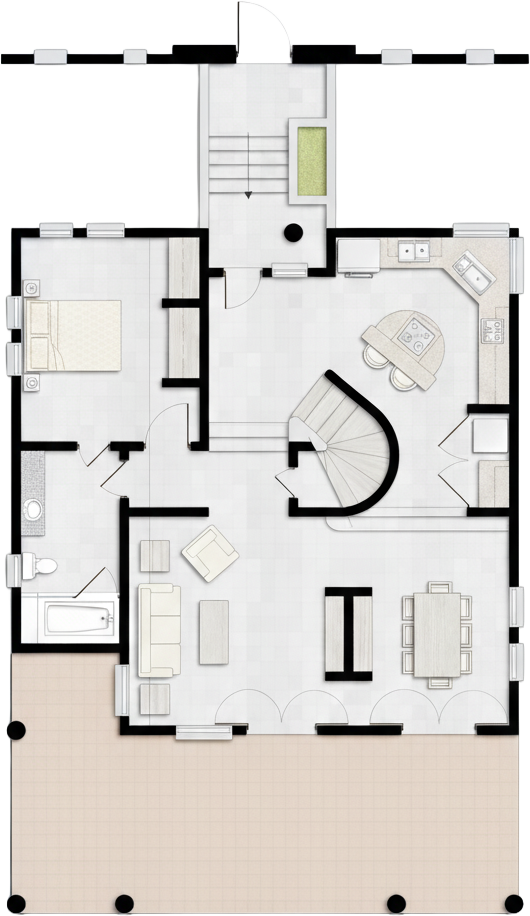
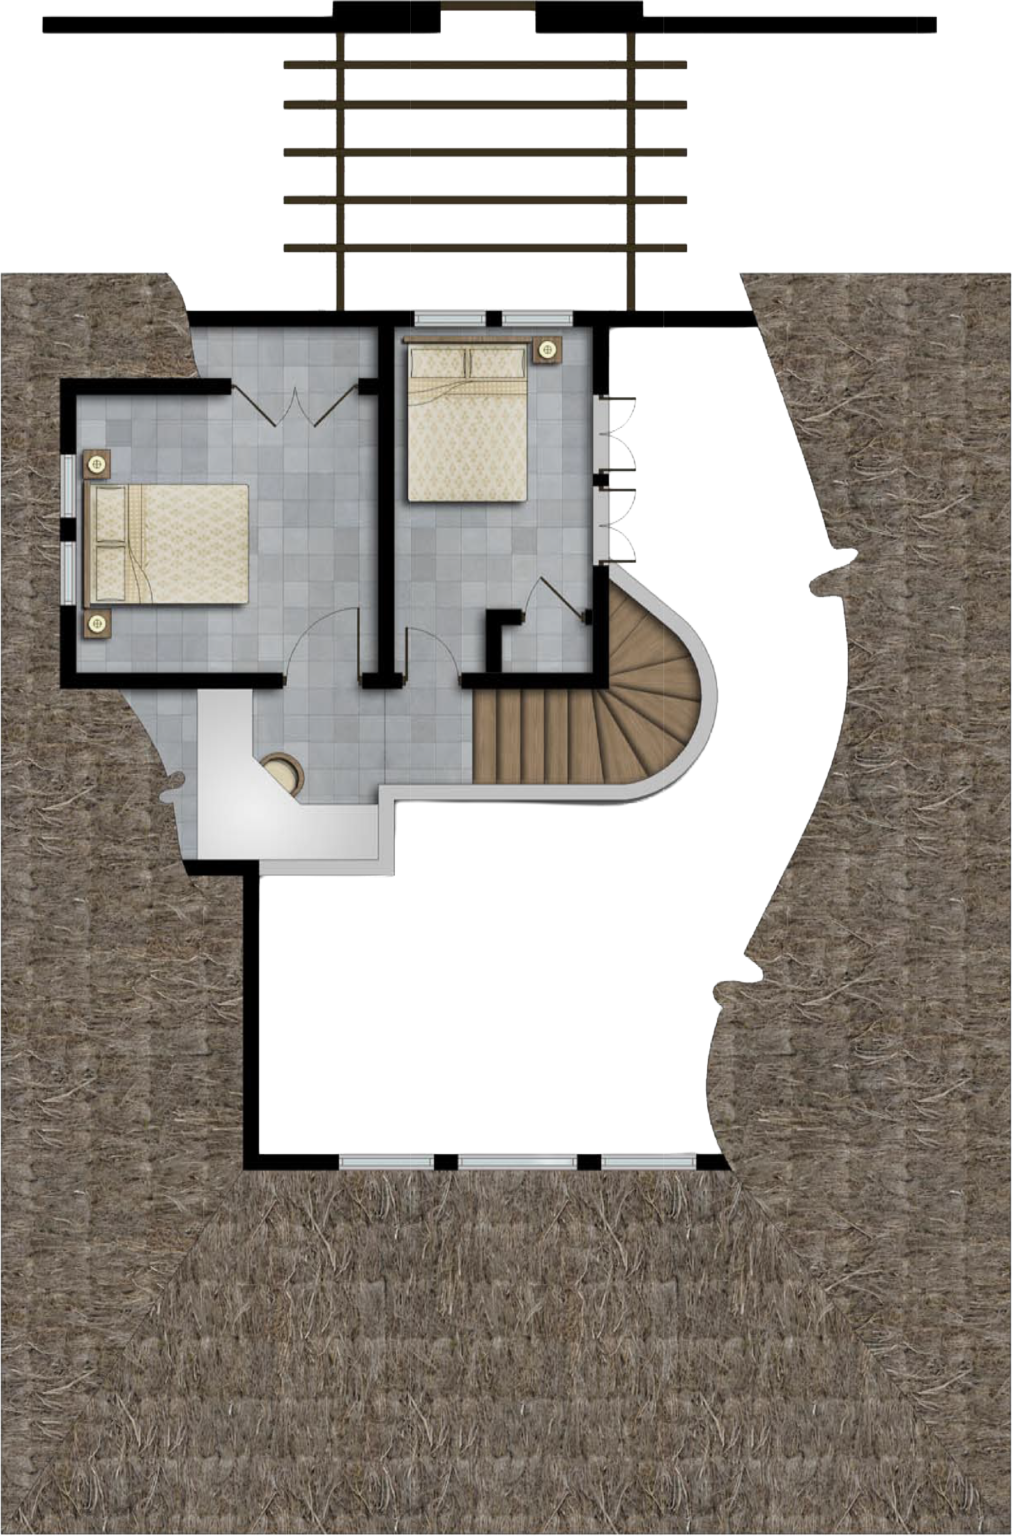
The open floorplan of El Encanto’s Casita-style custom home encompasses a full living room, kitchen, and dining area. The common living space flows through French doors onto a large exterior patio sized for entertaining. The views of Nacascolo Bay at sunset make the patio one of our residents’ favorite features. The Casita floorplan is three large bedrooms with 2 ½ bathrooms.
Footage 1,216 to 1,617 sq ft.
Exterior Footage 850 sqft
Floor Plans >
details
2 STORY
2 to 3 BEDROOM
2.5 BATHROOM
GALLERY
main features
2 to 3 BEDROOMS
OPEN LIVING ROOM
Covered Terrace
POOL
WHY CHOOSE EL ENCANTO?
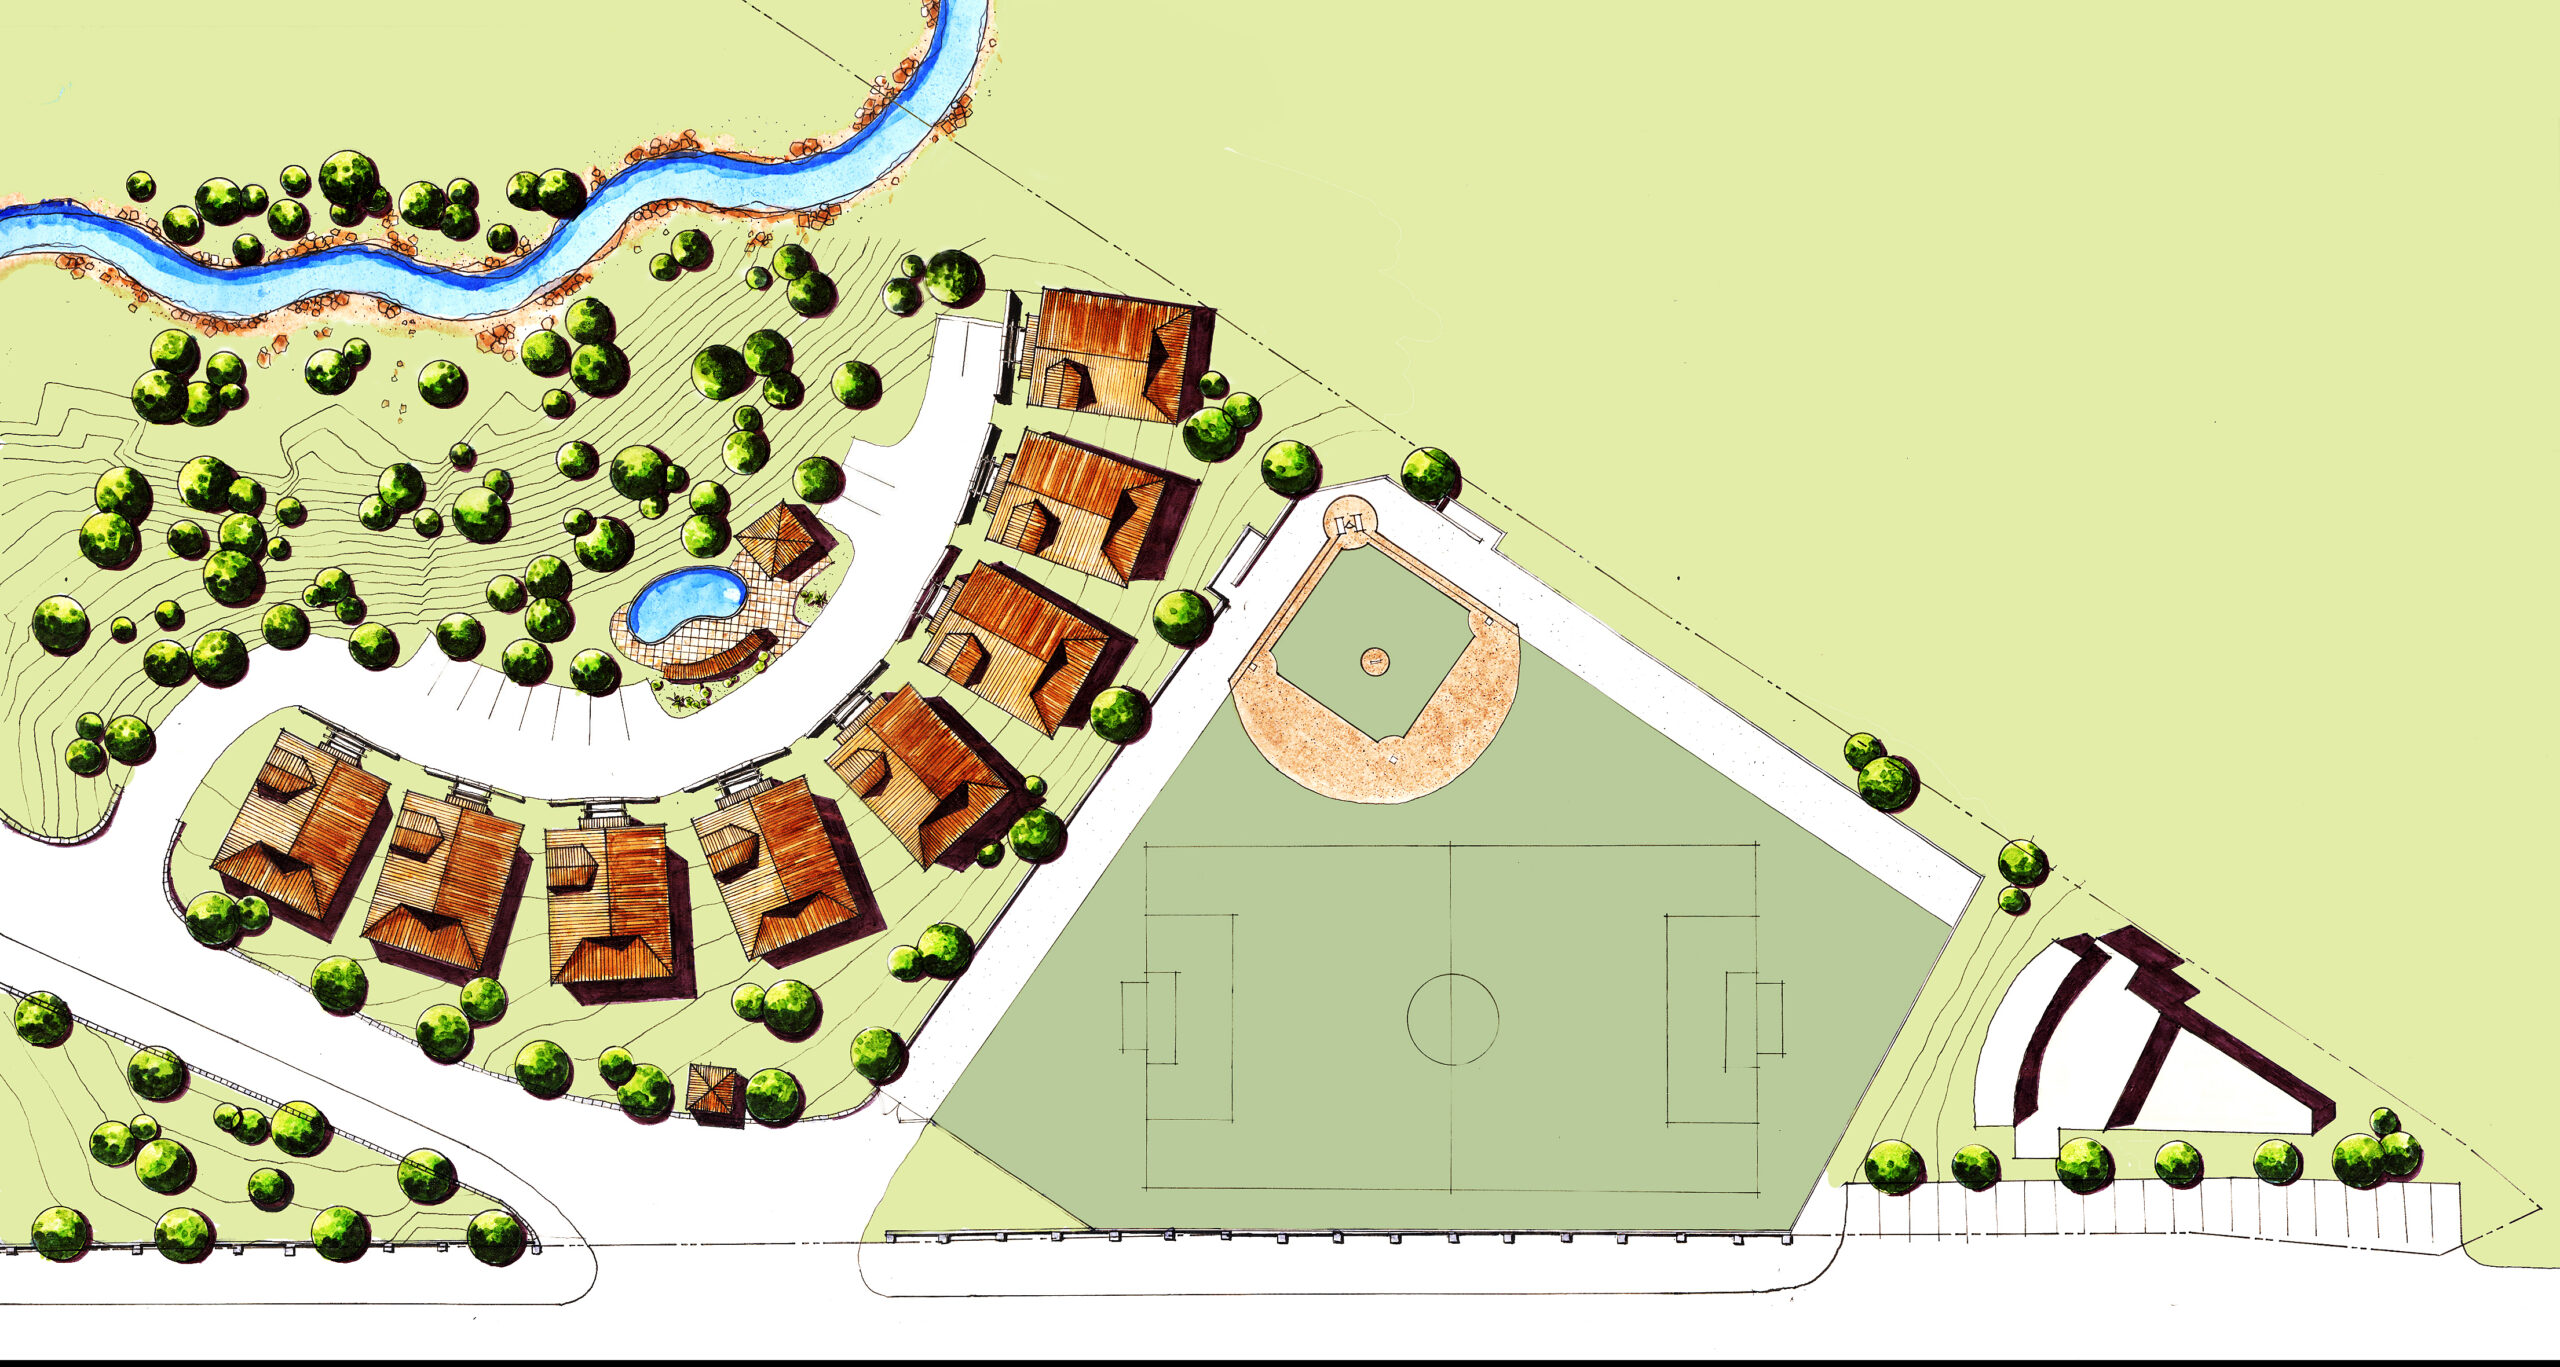
For twenty years, El Encanto del Sur has grown around two simple ideas: protect the land and welcome everyone. Nearly 40% of our 450 acres is kept as untouched forest, creating green corridors between every lot.
Here, families and individuals, local and international, young and old, are building a life together, with a bilingual school, TreeCasa Resort and the beaches of San Juan del Sur all close by. Choose one of our home designs, or design your own with the builder of your choice.
Come visit, walk the land and see if it feels like home. We’d love to show you around.