EL CEIBO
1,500 sq ft. Interior | 1,270 sq ft. Exterior
1 Story | 2-3 Bedroom | 2 Bathroom
OVERVIEW

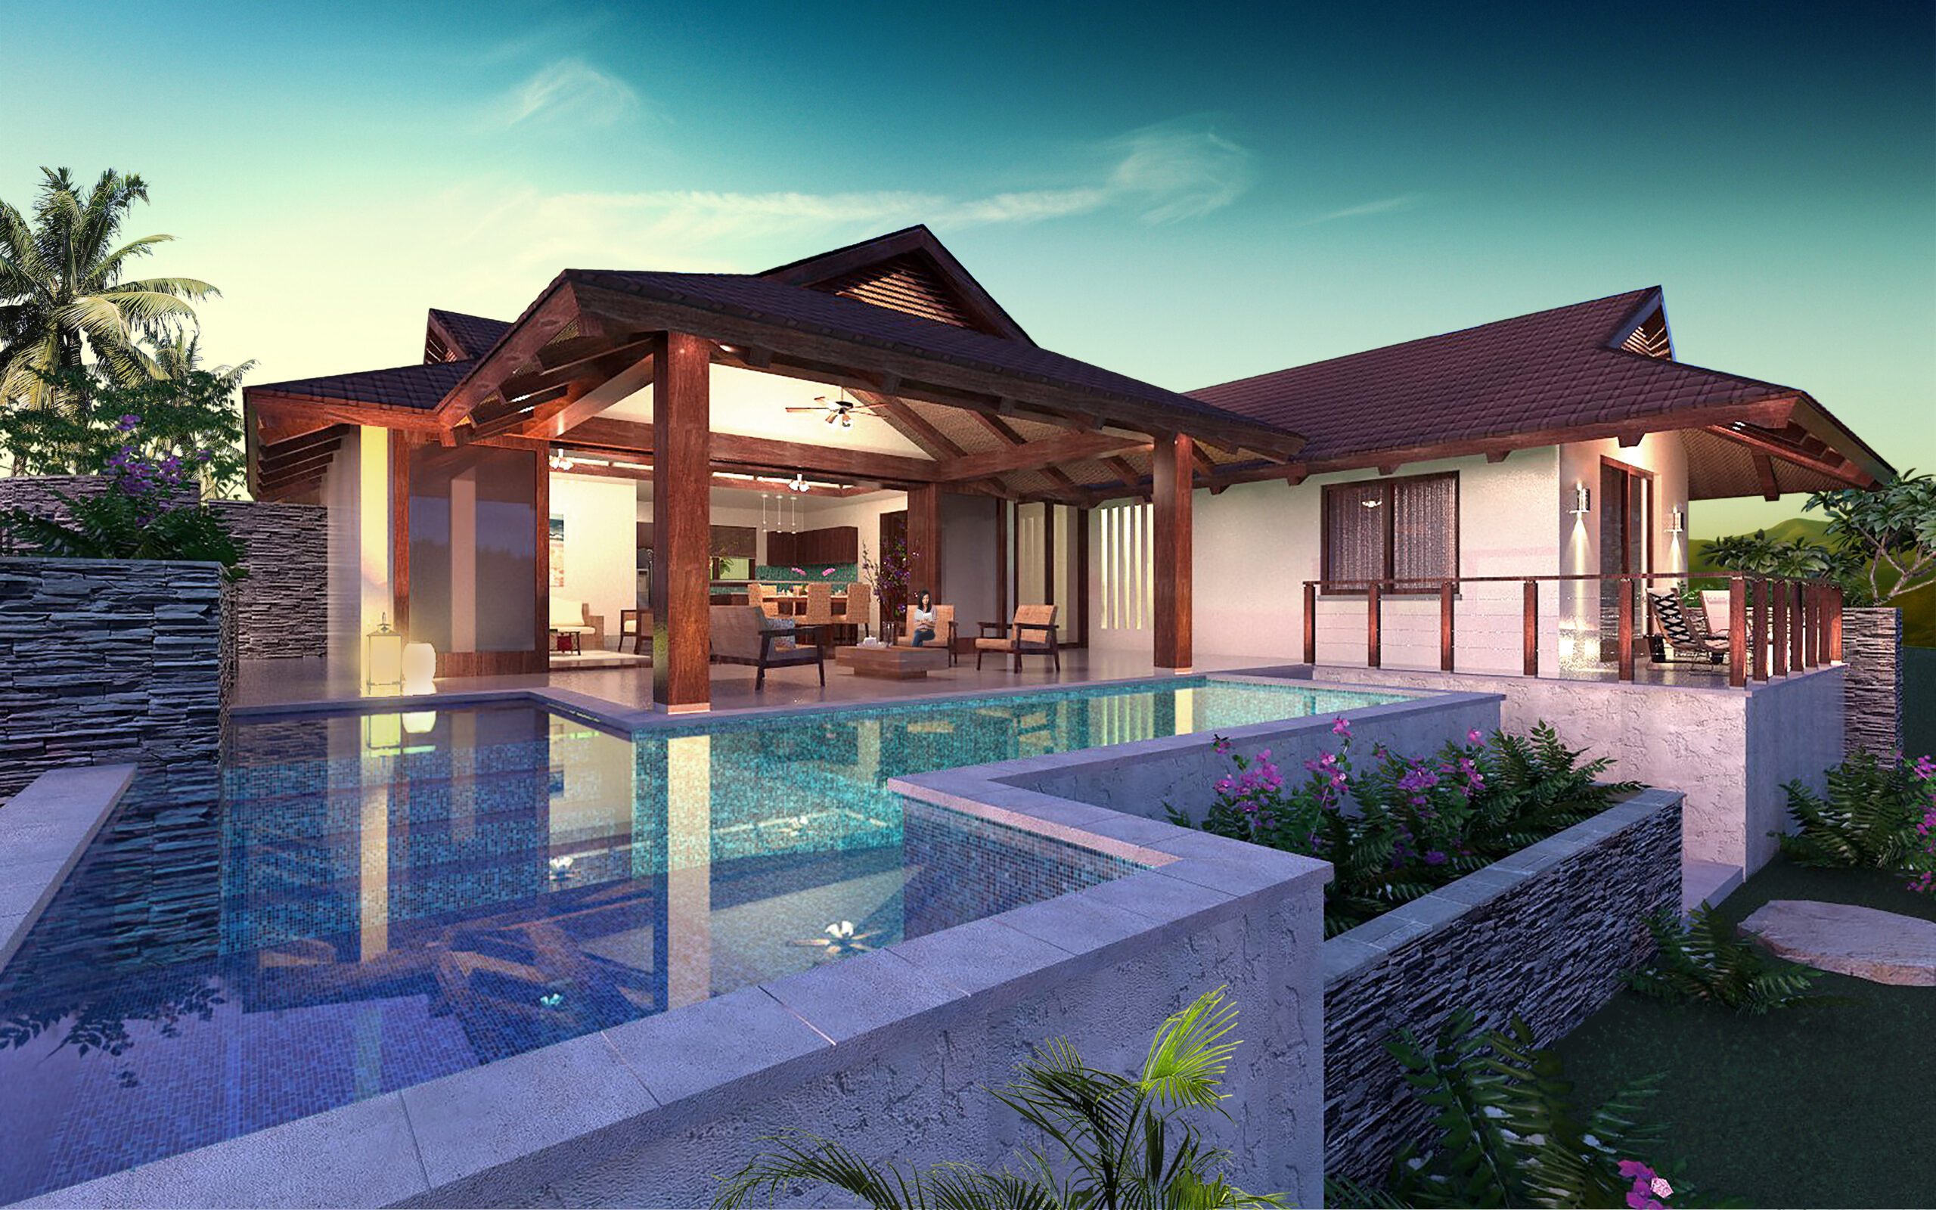
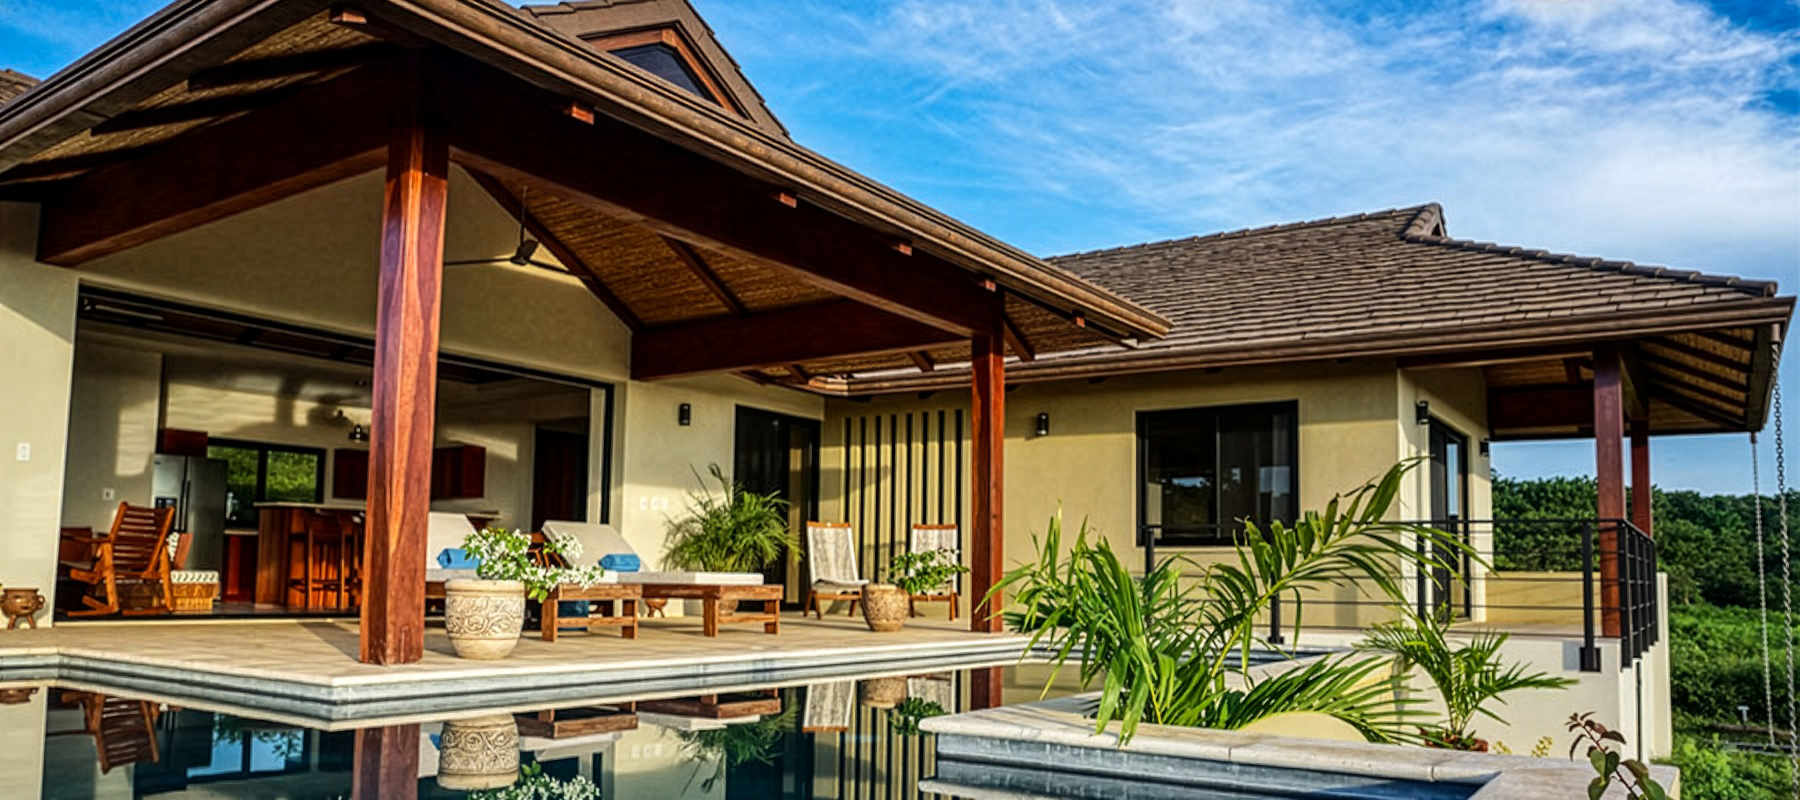

This Polynesian-inspired villa is designed to maximize the Pacific Ocean views and to take advantage of relaxed tropical living. El Ceibo features an open floorplan interior (1,500 sq ft.) that effortlessly brings the outside in. The view from the kitchen extends across the open living and dining areas and out to the pool. This allows for cross-ventilation, as well as soft indirect daylight in the kitchen. A covered terrace transitions the indoor space out to the spacious 350 sq ft. pool and landscaped garden. With nearly half of the 1,270 sq ft. exterior space covered, residents can entertain year-round.
Total Footage 1,500 sq ft. Interior
Exterior Footage 1270 sqft
Floor Plans >
details
1 STORY
3 BEDROOM
3 BATHROOM
GALLERY



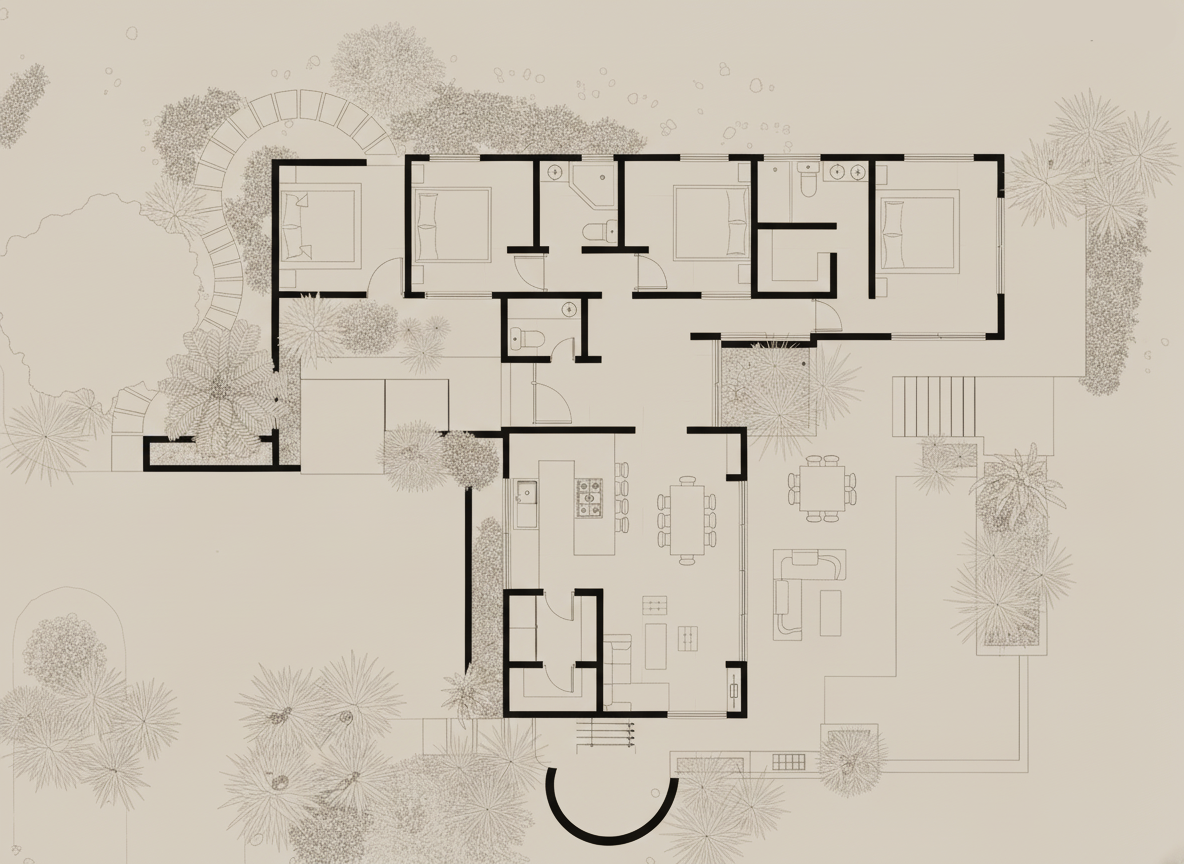
main features
2 to 3 BEDROOMS
OPEN LIVING ROOM
Covered Terrace
POOL
WHY CHOOSE EL ENCANTO?
For twenty years, El Encanto del Sur has grown around two simple ideas: protect the land and welcome everyone. Nearly 40% of our 450 acres is kept as untouched forest, creating green corridors between every lot.
Here, families and individuals, local and international, young and old, are building a life together, with a bilingual school, TreeCasa Resort and the beaches of San Juan del Sur all close by. Choose one of our home designs, or design your own with the builder of your choice.
Come visit, walk the land and see if it feels like home. We’d love to show you around.