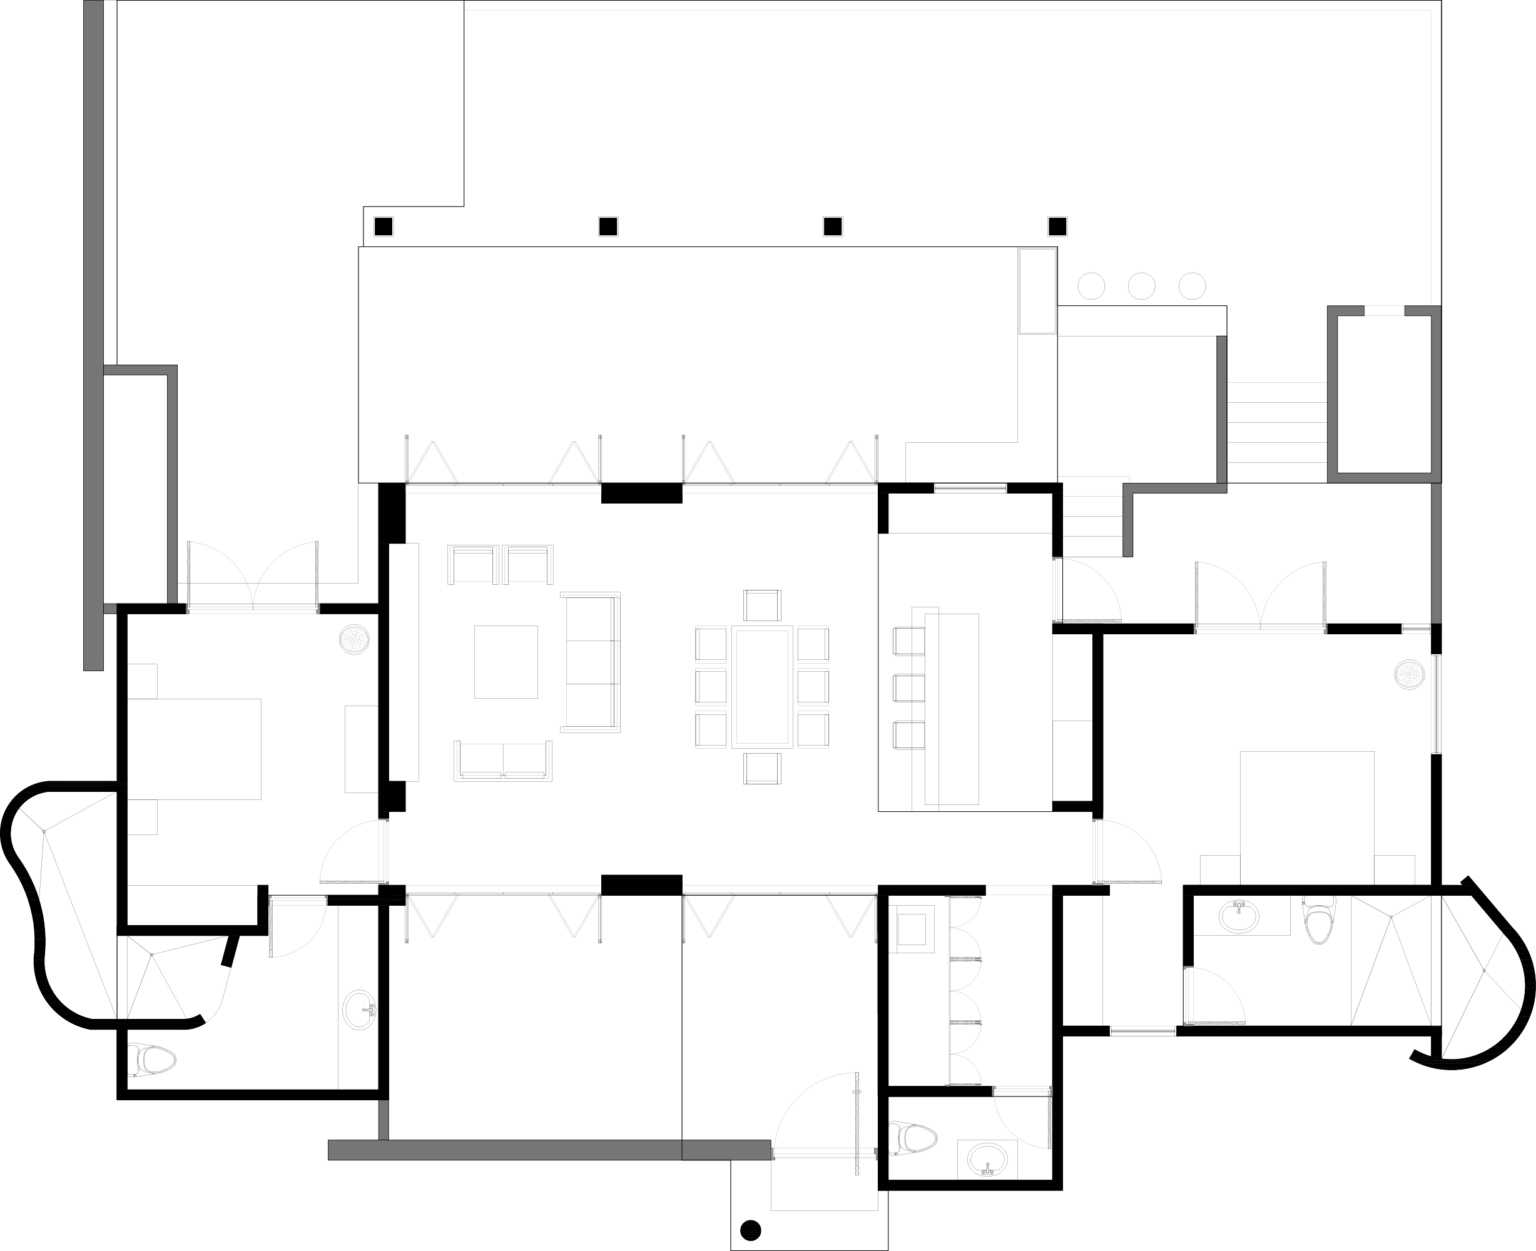

LA GUANACASTE

1,500 sq ft.

One Story | 2 Bedroom | 2.5 Bathroom

OVERVIEW

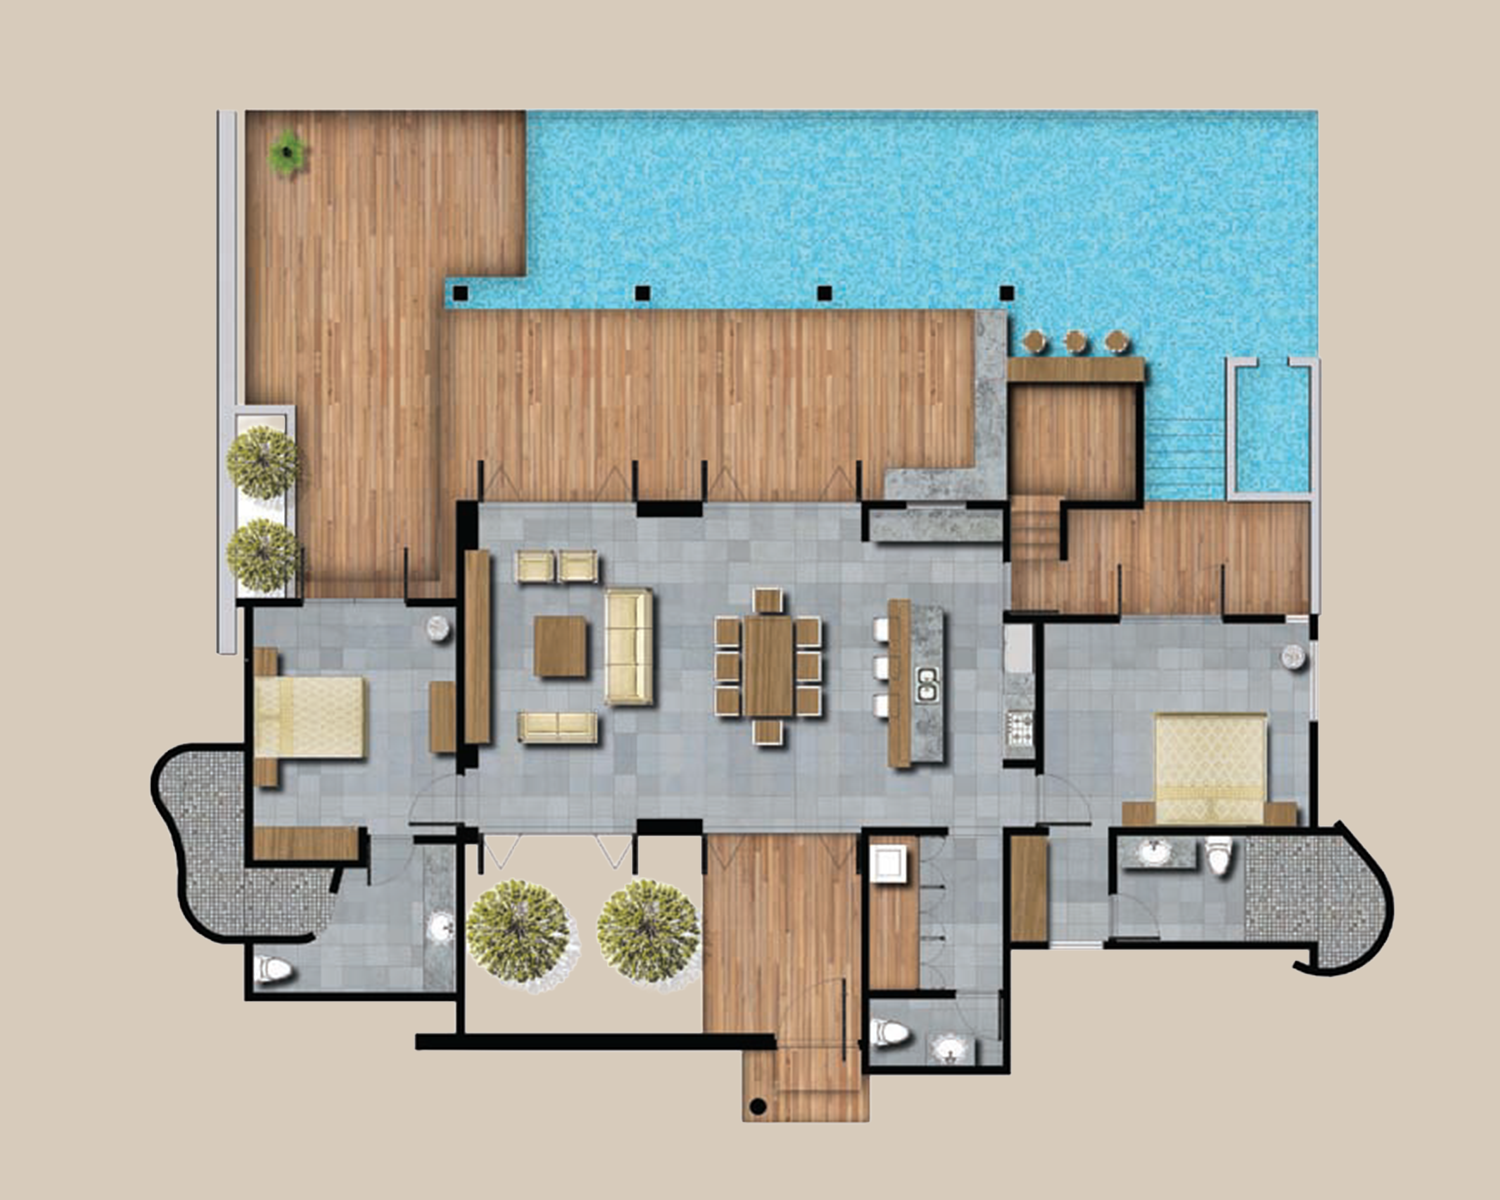
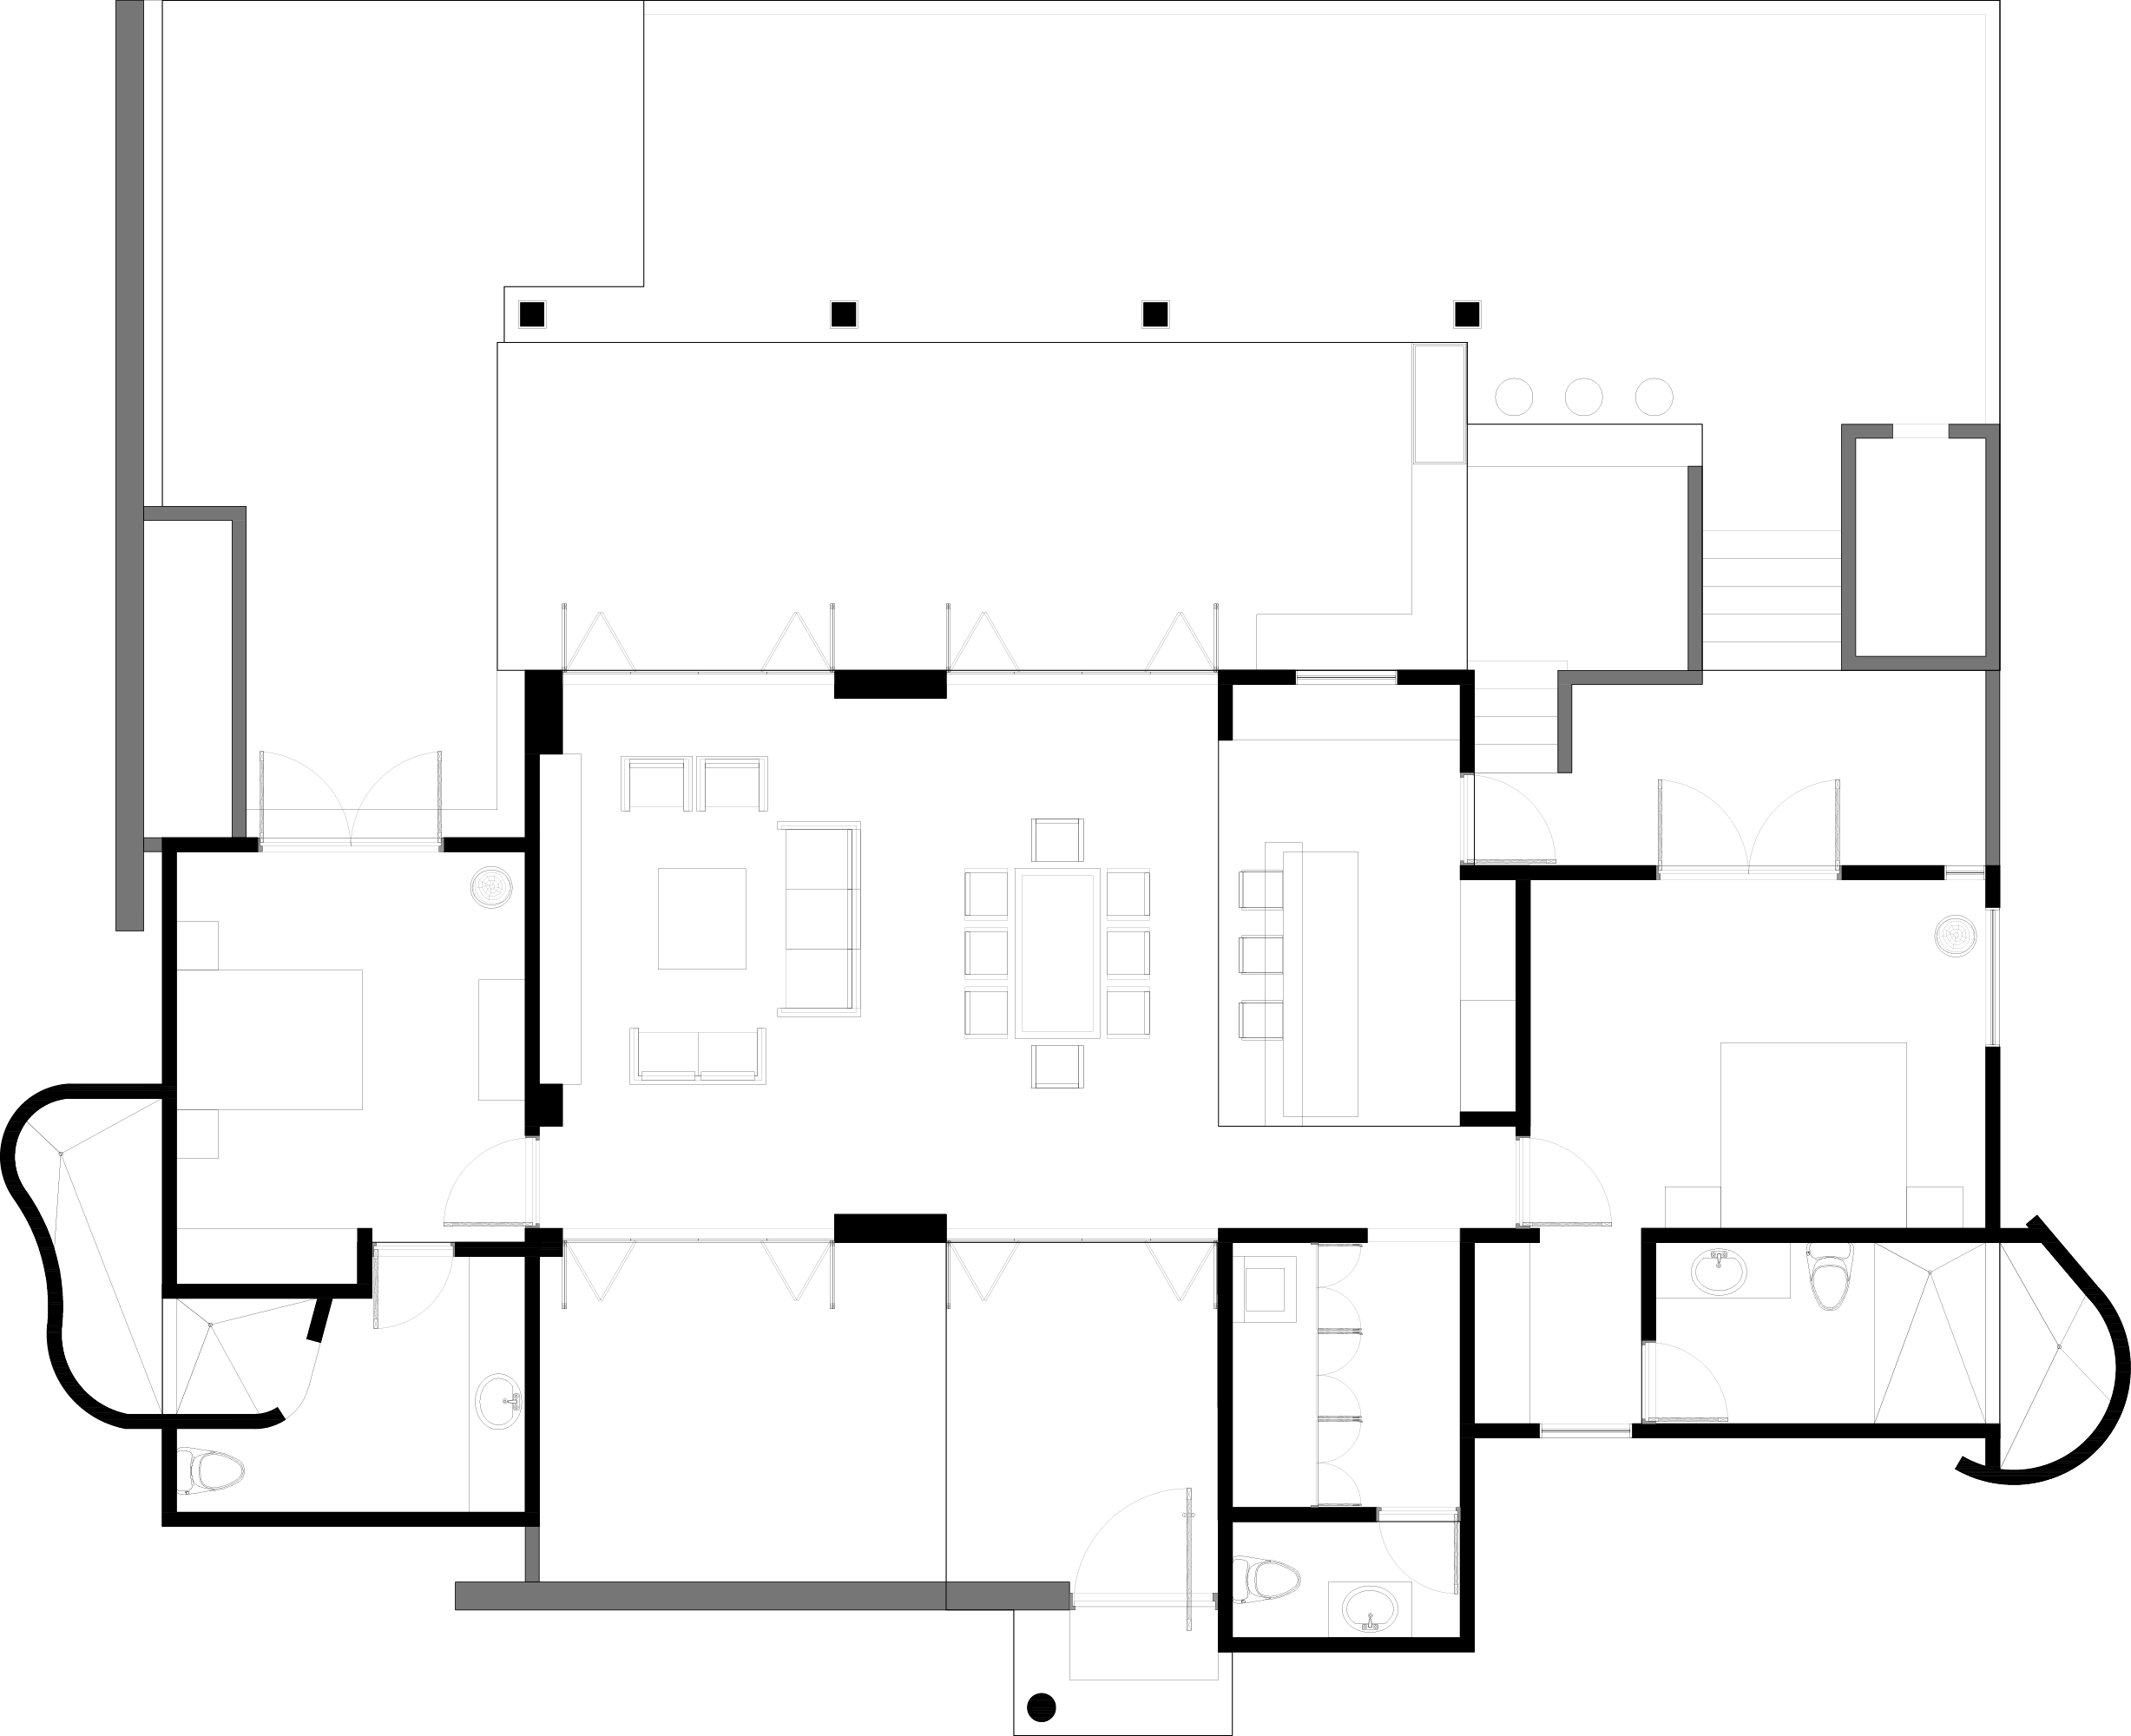
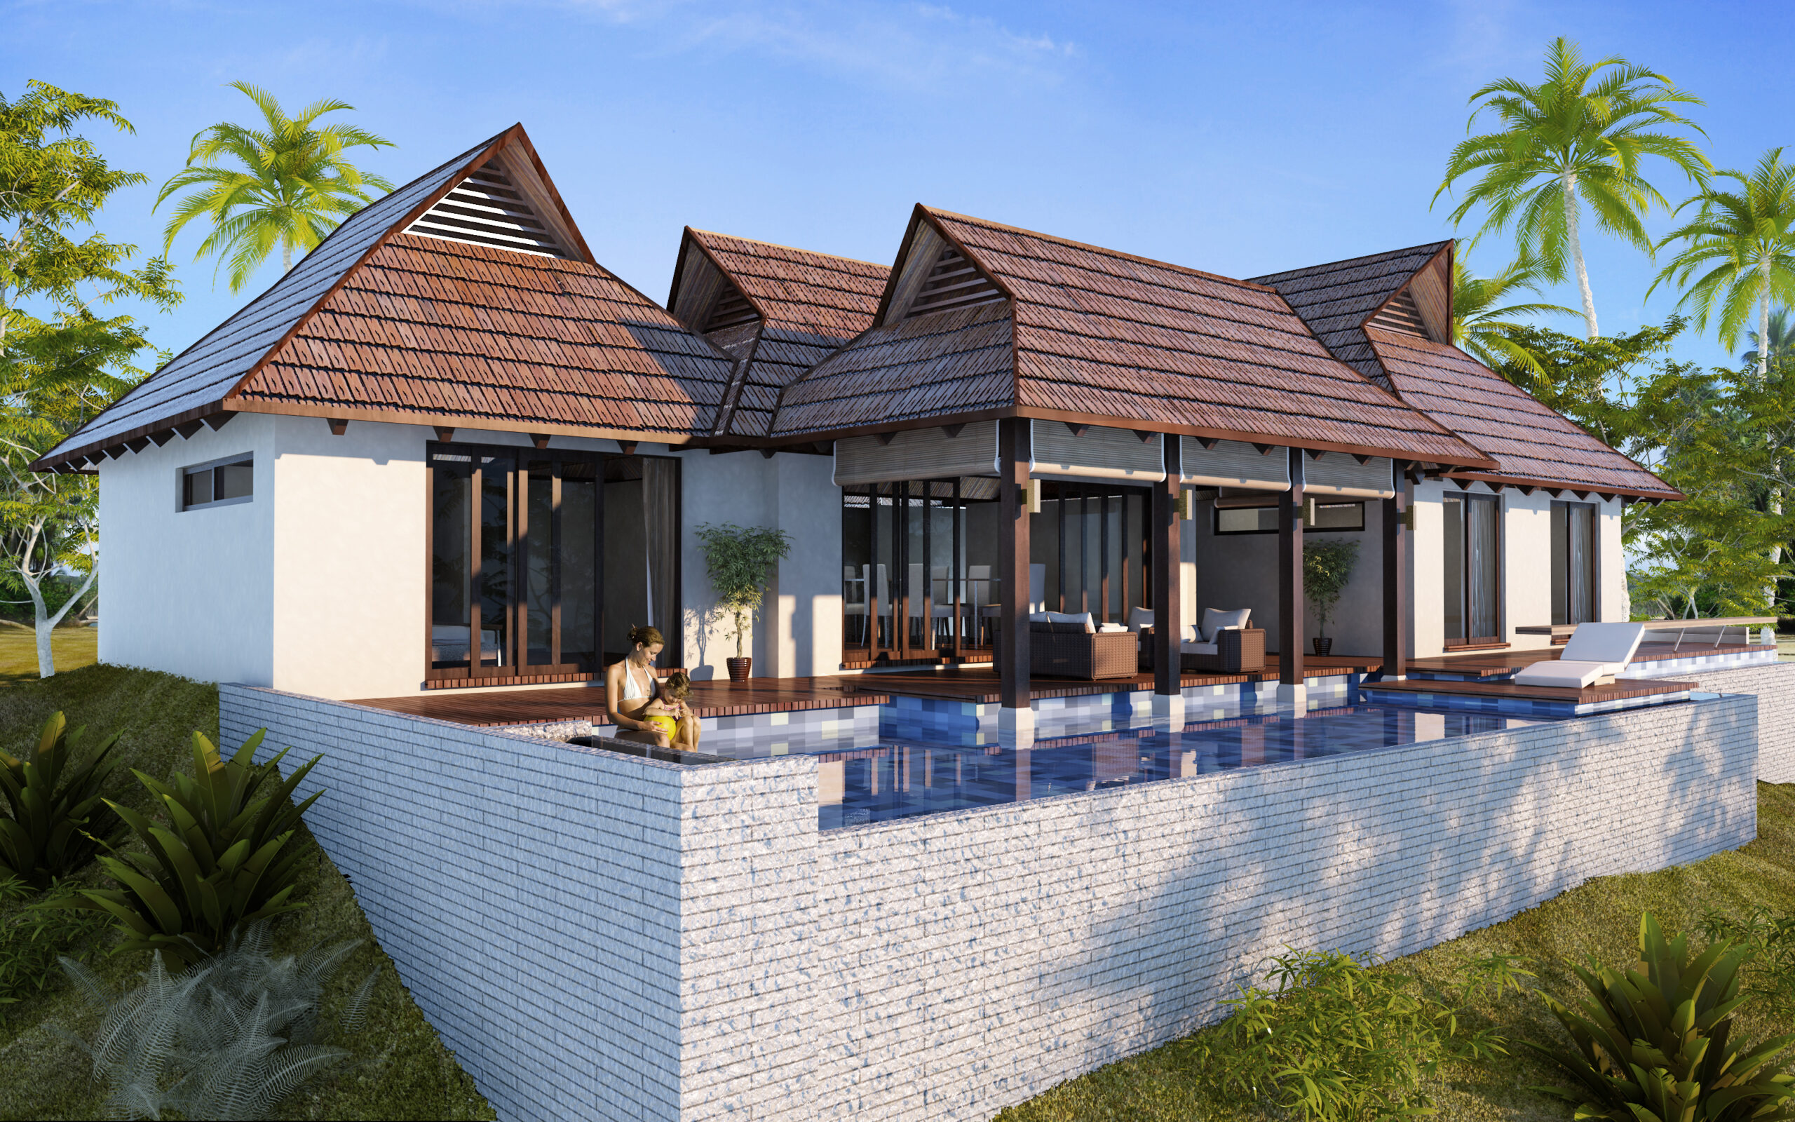
La Guanacaste is El Encanto’s most spacious custom home with an ample great room opening onto an outdoor living room. In order to maximize privacy for residents and their guests, the two ocean-view bedrooms are positioned on opposite sides of the villa. Dramatic, Asian-inspired rooflines allow hot air to escape out wooden grilles, creating a thermal-chimney effect that keeps the living spaces cool during tropical summers. Other passive cooling strategies include wide eaves, high ceilings, and cross ventilation.

Footage 1,500 sqft
Exterior Footage 850 sqft

Floor Plans

details

1 STORY

2 to 3 BEDROOM

2 BATHROOM

GALLERY
GROUND FLOOR

ENTRANCE

2 BATHROOM

2 to 3 BEDROOM

LIVING ROOM

DINING ROOM

KITCHEN

PANTRY

GARAGE

COVERED TERRACE

POOL

main features

2 to 3 BEDROOMS

OPEN LIVING ROOM

Covered Terrace

POOL

Standard amenities include spacious bedrooms with en-suite bathrooms with outdoor showers, ceiling fans in bedrooms and in indoor/outdoor living areas, a built-in barbecue grill, and air-conditioning in bedrooms.


WHY CHOOSE EL ENCANTO?


For twenty years, El Encanto del Sur has grown around two simple ideas: protect the land and welcome everyone. Nearly 40% of our 450 acres is kept as untouched forest, creating green corridors between every lot.

Here, families and individuals, local and international, young and old, are building a life together, with a bilingual school, TreeCasa Resort and the beaches of San Juan del Sur all close by. Choose one of our home designs, or design your own with the builder of your choice.

Come visit, walk the land and see if it feels like home. We’d love to show you around.