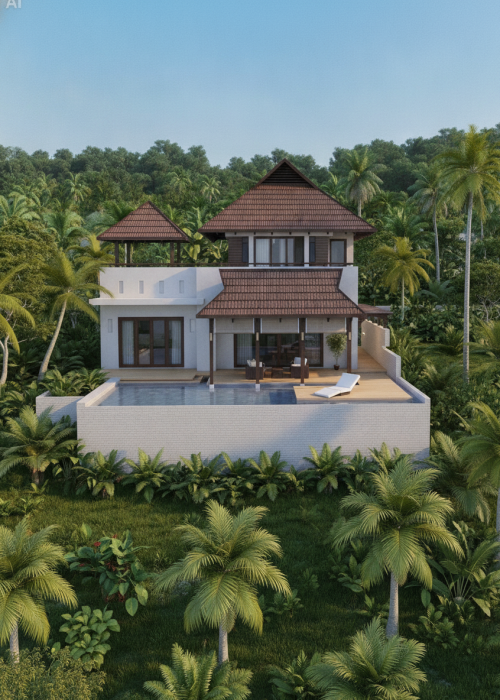
Casa
Malinche

1400 square feet

Spacious Two-Story Home

OVERVIEW

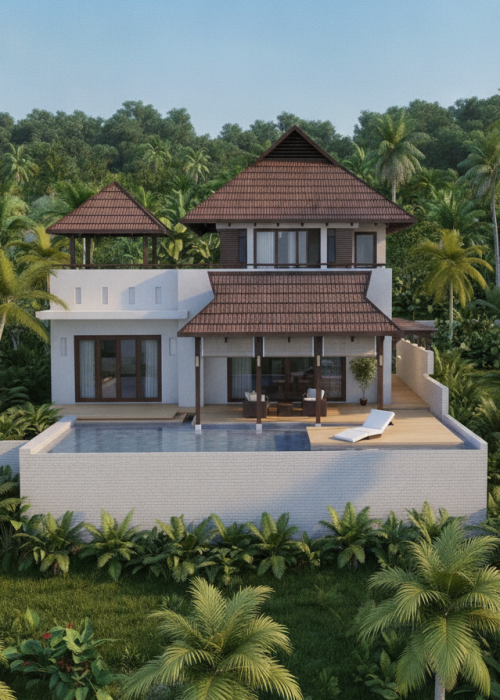
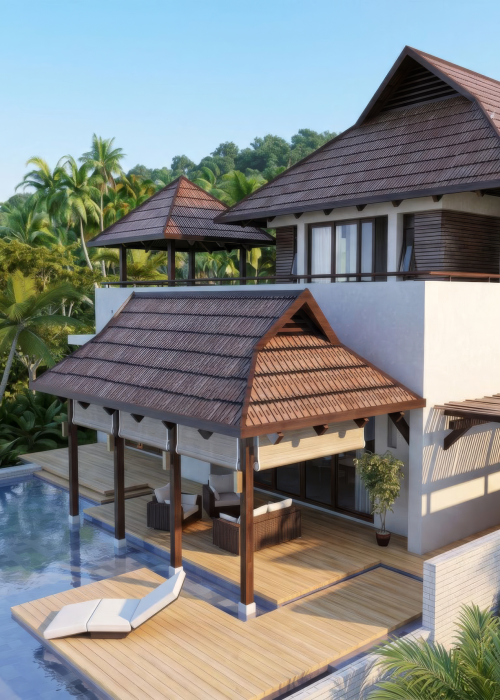
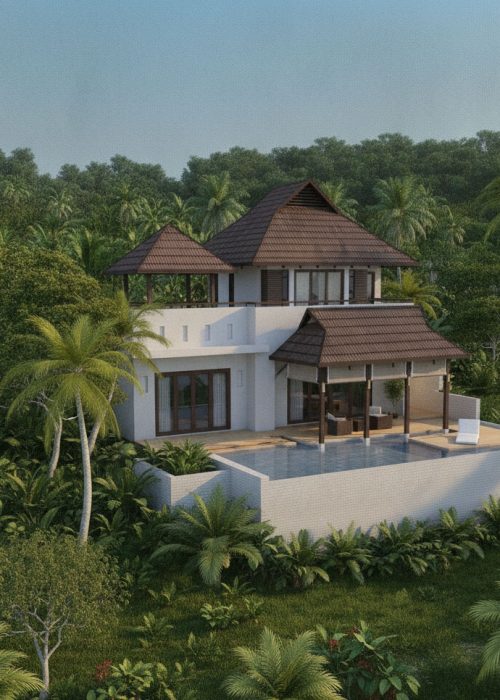
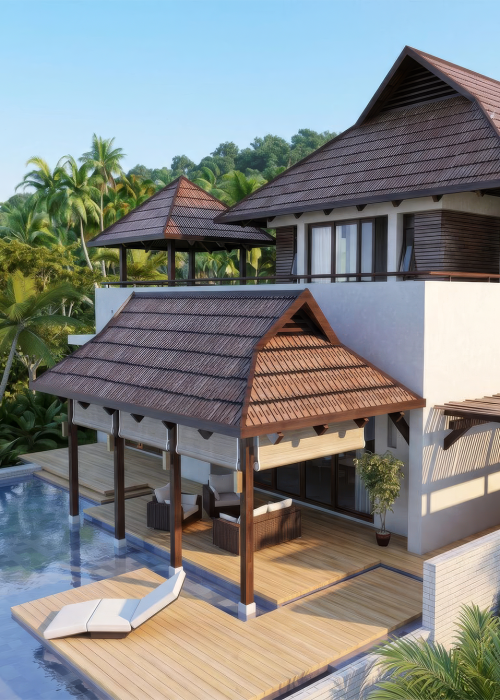
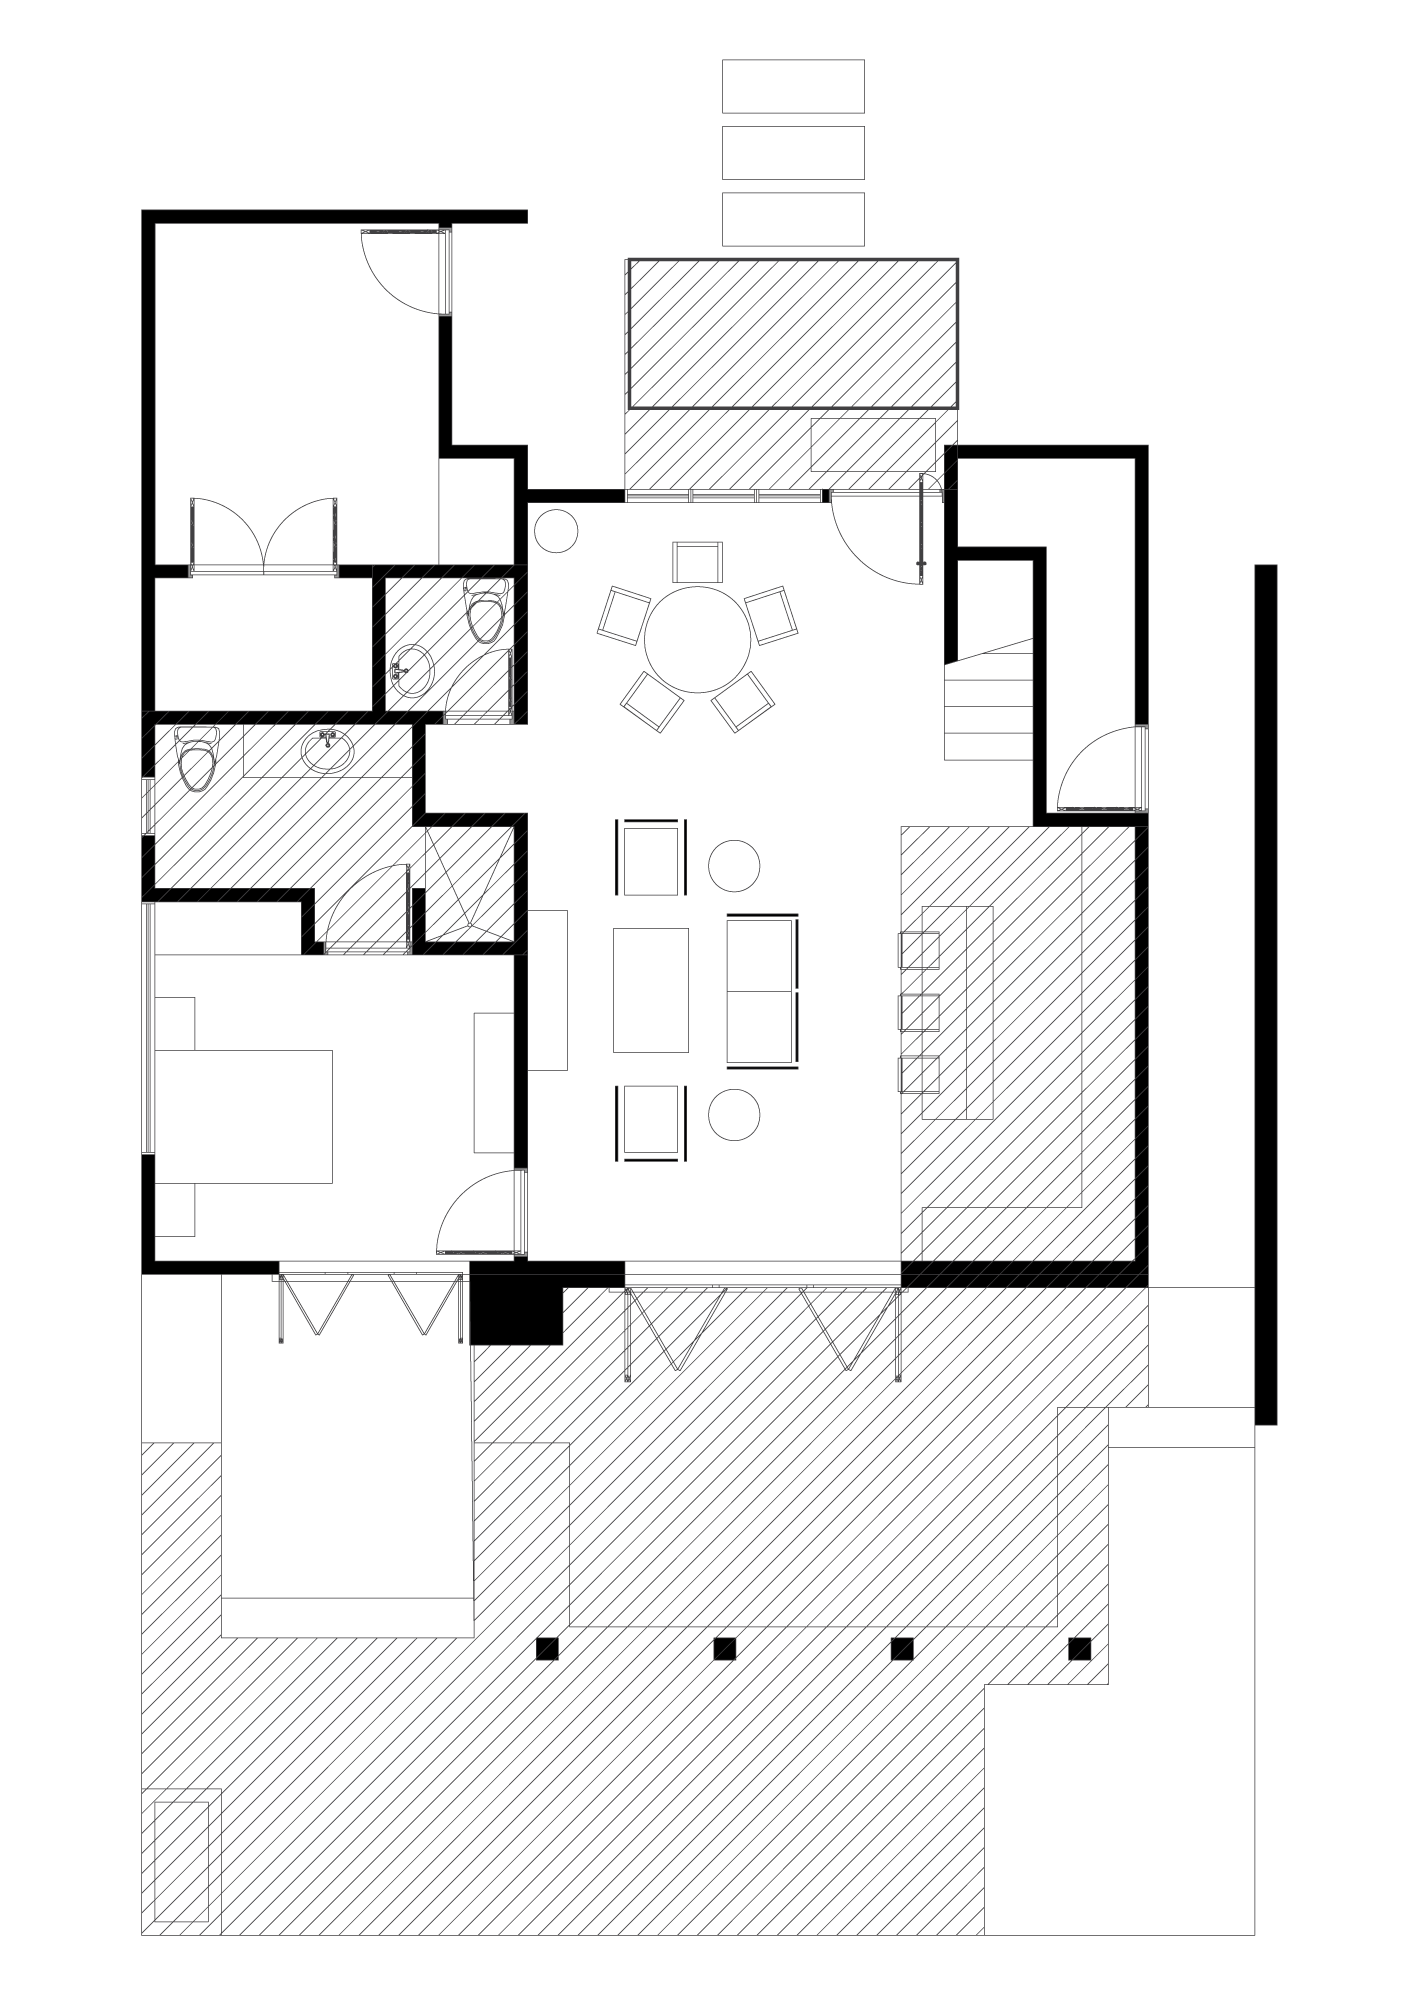
At 1,400 square feet, the El Malinche home design features an open living/dining/kitchen space, two storage rooms, a roof deck, and a covered terrace next to an optional plunge pool. The open stairwell allows for hot air to escape through roof vents and well-placed windows create cross-ventilation, keeping the villa cool. An interesting mix of local materials such as the exposed wood ceiling beams with reed infill, and stacked flagstone walls, give the spaces a sense of elegance not typically found in a residence of this size.
Total Footage 10,365 sqft
AC Footage 8,855 sqft

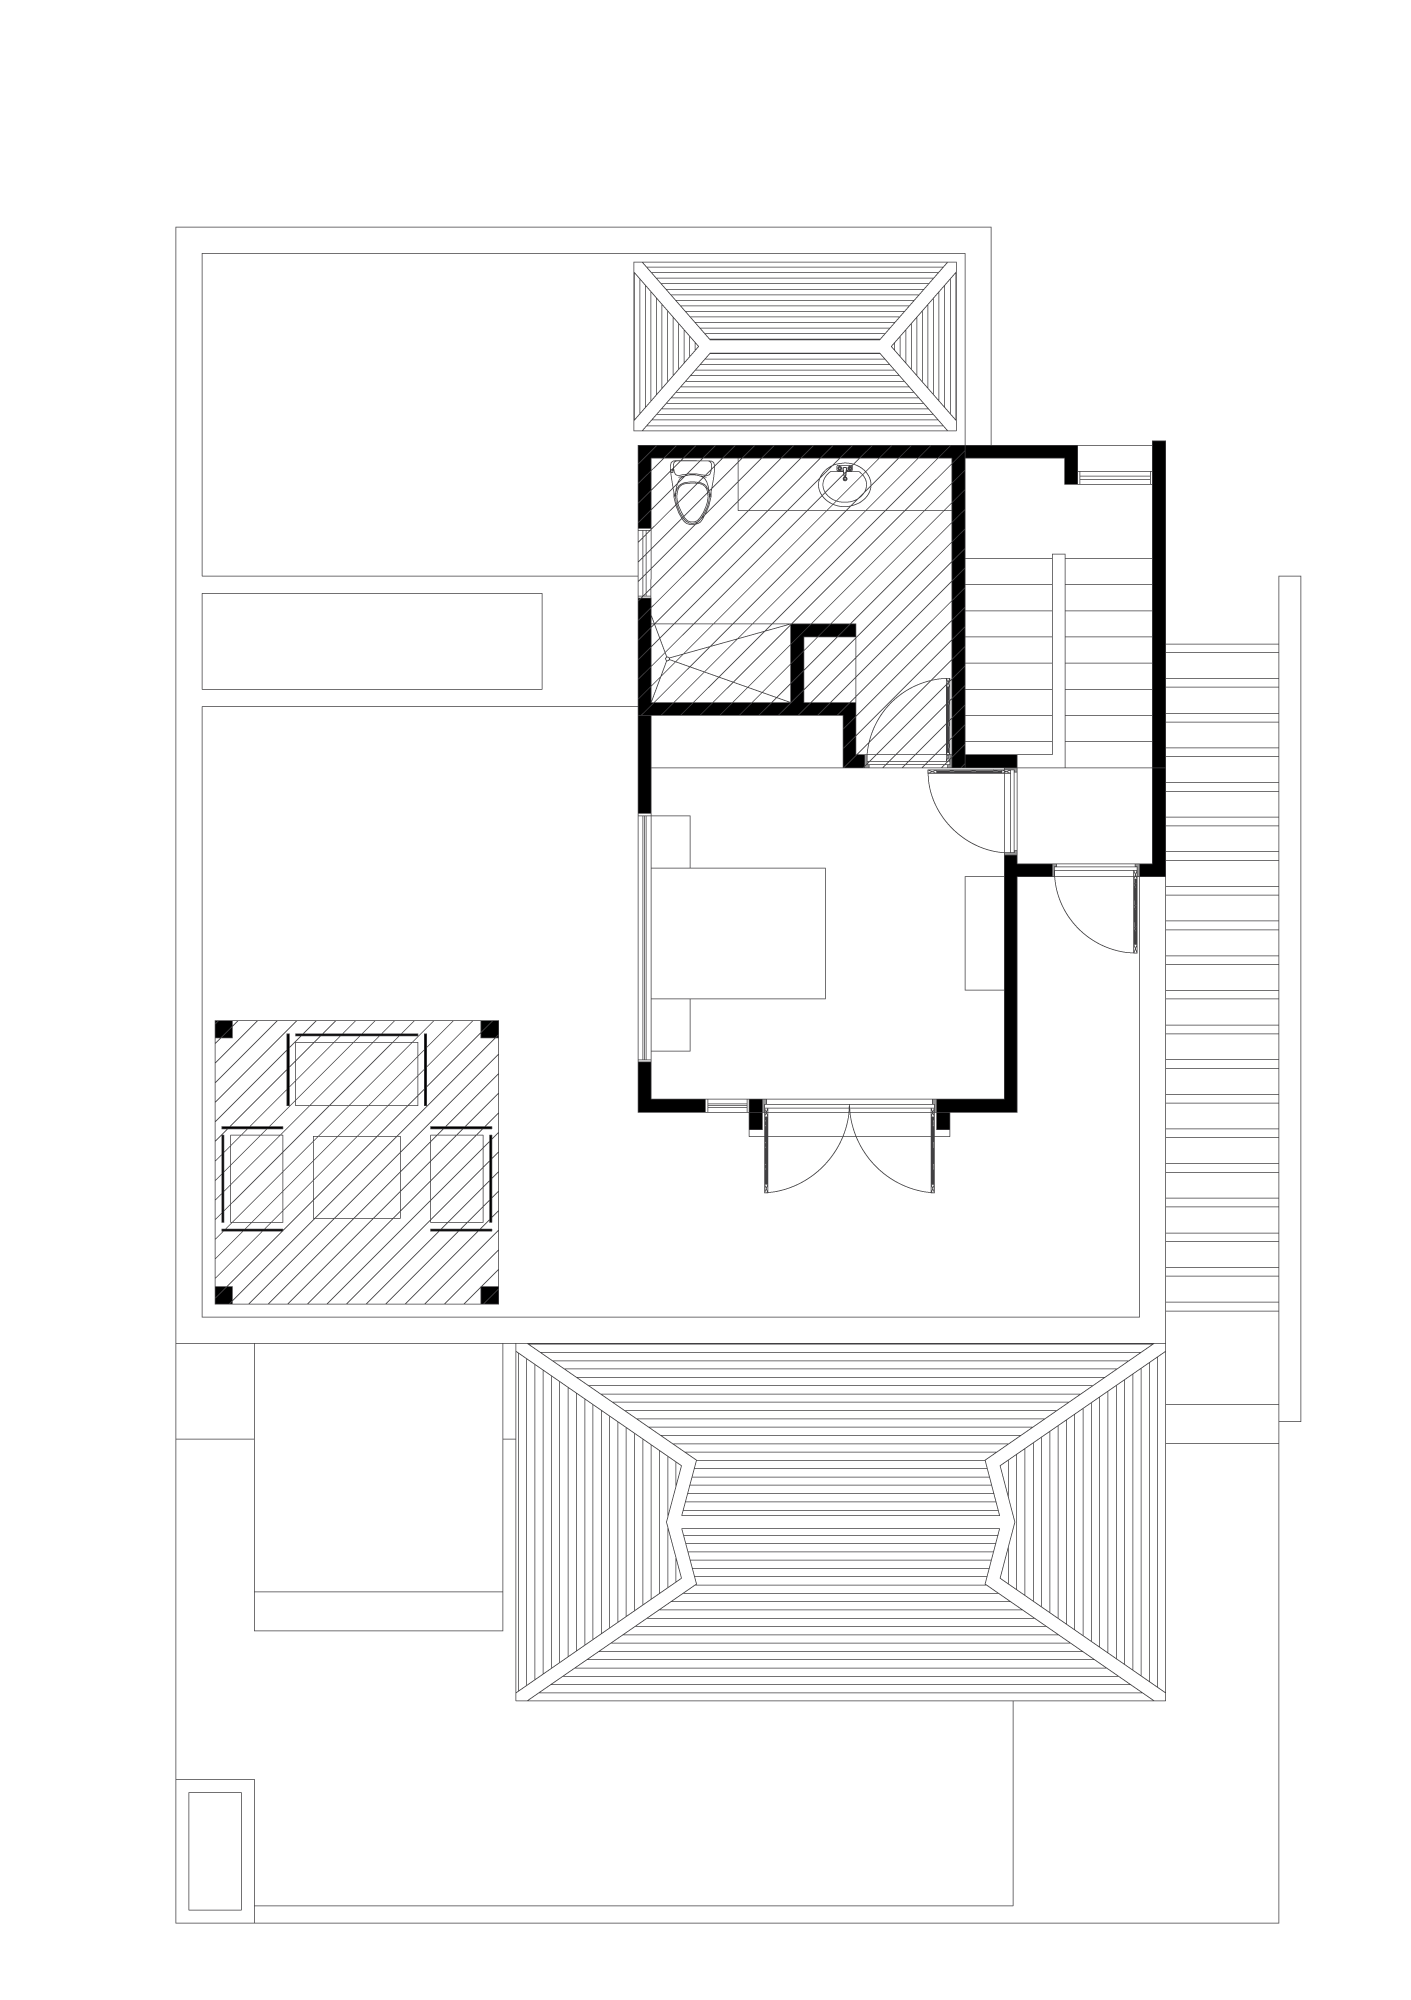
Floor Plans >

details

2 STORY

2 BEDROOM

2.5 BATHROOM

GALLERY

GROUND FLOOR

ENTRANCE

1 POWDER ROOM

1 BATHROOM

1 BEDROOM

LIVING ROOM

DINING ROOM

KITCHEN

PANTRY

GARAGE

COVERED TERRACE

POOL

SECOND FLOOR

STAIRCASE

1 BATHROOM

1 BEDROOM

COVERED TERRACE

main features

2 BEDROOMS

GARAGE

BBQ Area Covered Terrace

POOL

Standard amenities for the El Malinche home design include deluxe bedrooms with en-suite bathrooms, ceiling fans in bedrooms and in indoor/outdoor living areas, and air-conditioning in bedrooms.

WHY CHOOSE EL ENCANTO?

For twenty years, El Encanto del Sur has grown around two simple ideas: protect the land and welcome everyone. Nearly 40% of our 450 acres is kept as untouched forest, creating green corridors between every lot.

Here, families and individuals, local and international, young and old, are building a life together, with a bilingual school, TreeCasa Resort and the beaches of San Juan del Sur all close by. Choose one of our home designs, or design your own with the builder of your choice.

Come visit, walk the land and see if it feels like home. We’d love to show you around.